Skip main navigation
Sold
  • $655,000

    3355 Videra Dr, Eugene, OR 97405

    4beds
    2,776sqft
    Residential, Single Family Residence
    Built in 2002
    6,534 Square Feet Lot
    $695,900 Zestimate®
    $236/sqft
    $3,579 Estimated rent

    Home value

    $695,900

    $661,000 - $731,000

    $3,579/mo

    Zestimate® history
    Loading
    Loading...

    Owner options

    List your home for rent

    $3,579/mo

    Rent Zestimate®

    Find your next renter with Zillow Rental Manager. Plus, with online applications, you can quickly screen prospective tenants – for free.

    Learn more

    $3,579/mo

    Rent Zestimate®

    Refinance and save

    $4,211/mo

    Est. payment

    Refinancing to a lower rate could help reduce your monthly payments and save thousands over the life of the loan.

    See today's rates

    $4,211/mo

    Est. payment

    Explore your selling options

    Work with a Zillow partner agent

    Leverage their expertise and Zillow's premium Showcase listings to get your home seen by more buyers.

    Get started

    List with your own agent

    Get your home in front of millions of buyers by listing it on Zillow.

    Learn how to do it

    Sell it yourself

    Take full control of how buyers see your home on Zillow by listing For Sale by Owner (FSBO).

    List your home

    What's special

    Gas fireplaceCovered deckFlex spaceLarge deckNatural settingNewly updated bathNew paint
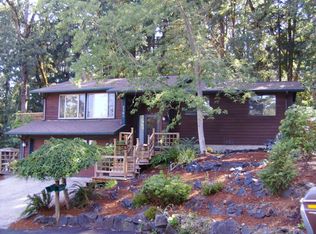
    Step inside this stunning NW Contemporary home offering VIEWS and a Natural Setting all in a coveted neighborhood with excellent schools nearby. Great Room floorplan offers, Gourmet Kitchen with Granite Tile eat-bar, SS appliances and Pantry. Opens to Dining area with slider onto your large deck offering VIEWS and relaxation. Adjoining living room with laminate floors and carpet inlay, gas fireplace w/stone surround, vaulted ceiling, and more VIEWS! Main-level office/bedroom with closet and nearby full bath. Expansive main-level Primary Ensuite, Vaulted ceiling, TWO walk-in closets and slider to private deck. Newly updated bath w/Granite tile counters, Dual sinks, corner Jetted Tub and New walk-in shower. Downstairs welcomes you with a cannot miss BONUS ROOM complete w/surround sound, wet-bar and slider to covered deck stepping into the Natural and Private terraced backyard. 2 additional, oversized bedrooms, large laundry room w/cabinets, and an extra-large maintenance room, currently used as a craft/flex space. NEW Carpet, NEW paint, New Window Blinds, NEW ROOF (Dec 2023). Nestled amongst the trees offering endless privacy. Enjoy nearby hiking/walking trails and neighborhood parks. Easy maintenance, terraced yard completes this beautiful SW Hills home! THIS.IS.YOUR.HOME!

    Zillow last checked:

    Listing updated:

    Listed by:

    Jennifer Kyser jennifer@duncanre.com,

    Duncan Real Estate Group Inc

    Bought with:

    Kit Sixel, 200710134

    Sixel Real Estate

    Source: RMLS (OR),MLS#: 24452993MLS Logo

    Facts & features

    Interior

    Bedrooms & bathrooms
    • Bedrooms: 4
    • Bathrooms: 3
    • Full bathrooms: 3
    • Main level bathrooms: 2
    Primary bedroom
    • Features: Bathroom, Deck, Sliding Doors, Double Closet, Double Sinks, High Ceilings, Jetted Tub, Shower, Suite, Walkin Closet, Wallto Wall Carpet
    • Level: Main
    • Area: 308
    • Dimensions: 14 x 22
    Bedroom 2
    • Features: Closet, Wallto Wall Carpet
    • Level: Lower
    • Area: 294
    • Dimensions: 14 x 21
    Bedroom 3
    • Features: Closet, Wallto Wall Carpet
    • Level: Lower
    • Area: 220
    • Dimensions: 11 x 20
    Bedroom 4
    • Features: Closet, Wallto Wall Carpet
    • Level: Main
    • Area: 110
    • Dimensions: 10 x 11
    Dining room
    • Features: Deck, Skylight, Sliding Doors, Laminate Flooring, Vaulted Ceiling
    • Level: Main
    • Area: 154
    • Dimensions: 14 x 11
    Kitchen
    • Features: Dishwasher, Disposal, Eat Bar, Pantry, Free Standing Range, Free Standing Refrigerator, Granite, Laminate Flooring, Vaulted Ceiling
    • Level: Main
    • Area: 154
    • Width: 11
    Living room
    • Features: Fireplace, Great Room, Laminate Flooring, Vaulted Ceiling
    • Level: Main
    • Area: 204
    • Dimensions: 12 x 17
    Heating
    • Forced Air, Fireplace(s)
    Cooling
    • Central Air
    Appliances
    • Included: Dishwasher, Disposal, Free-Standing Range, Free-Standing Refrigerator, Range Hood, Stainless Steel Appliance(s), Gas Water Heater
    • Laundry: Laundry Room
    Features
    • Granite, Vaulted Ceiling(s), Sound System, Wet Bar, Closet, Eat Bar, Pantry, Great Room, Bathroom, Double Closet, Double Vanity, High Ceilings, Shower, Suite, Walk-In Closet(s), Tile
    • Flooring: Laminate, Vinyl, Wall to Wall Carpet
    • Doors: Sliding Doors
    • Windows: Skylight(s)
    • Basement: Daylight
    • Number of fireplaces: 1
    • Fireplace features: Gas
    Interior area
    • Total structure area: 2,776
    • Total interior livable area: 2,776 sqft

    Property

    Parking
    • Total spaces: 2
    • Parking features: Driveway, On Street, Attached
    • Attached garage spaces: 2
    • Has uncovered spaces: Yes
    Features
    • Levels: Two
    • Stories: 2
    • Patio & porch: Covered Deck, Deck
    • Exterior features: Fire Pit, Yard
    • Has spa: Yes
    • Spa features: Bath
    • Has view: Yes
    • View description: City, Trees/Woods
    Lot
    • Size: 6,534 sqft
    • Features: Commons, Terraced, Sprinkler, SqFt 5000 to 6999
    Details
    • Parcel number: 1320934
    • Zoning: R-1

    Construction

    Type & style
    • Home type: SingleFamily
    • Architectural style: NW Contemporary
    • Property subtype: Residential, Single Family Residence
    Materials
    • Cedar, Wood Siding
    • Foundation: Slab
    • Roof: Composition
    Condition
    • Resale
    • New construction: No
    • Year built: 2002

    Utilities & green energy

    • Gas: Gas
    • Sewer: Public Sewer
    • Water: Public

    Community & neighborhood

    Location
    • Region: Eugene

    HOA & financial

    HOA
    • Has HOA: Yes
    • HOA fee: $300 annually
    • Amenities included: Commons

    Other

    Other facts
    • Listing terms: Cash,Conventional,FHA
    • Road surface type: Concrete, Paved

    Price history

    DateEventPrice
    2/23/2024Sold$655,000+1.2%$236/sqft
    Source: RMLS (OR) #24452993 Report a problem
    2/3/2024Pending sale$647,000$233/sqft
    Source: RMLS (OR) #24452993 Report a problem
    2/2/2024Price change$647,000-2.6%$233/sqft
    Source: RMLS (OR) #24452993 Report a problem
    1/27/2024Price change$664,000-1.5%$239/sqft
    Source: RMLS (OR) #24452993 Report a problem
    1/25/2024Listed for sale$674,000+164.3%$243/sqft
    Source: RMLS (OR) #24452993 Report a problem
    12/4/2002Sold$255,000+608.3%$92/sqft
    Source: Public Record Report a problem
    6/11/2002Sold$36,000$13/sqft
    Source: Public Record Report a problem

    Public tax history

    YearProperty taxesTax assessment
    2025$7,762 +1.3%$398,405 +3%
    2024$7,666 +2.6%$386,801 +3%
    2023$7,471 +4%$375,535 +3%
    2022$7,182 +6.5%$364,598 +3%
    2021$6,745 -0.4%$353,979 +3%
    2020$6,769 +3.5%$343,669 +3%
    2019$6,538 +6.2%$333,660 +3%
    2018$6,154 $323,942 +3%
    2017$6,154 +6.5%$314,507 +3%
    2016$5,778 +6%$305,347 +3%
    2015$5,450 +4.7%$296,453 +3%
    2014$5,206 +4.1%$287,818 +3%
    2013$5,000 +8.6%$279,435 +3%
    2012$4,603 $271,296 +3%
    2011-- $263,394 +3%
    2010-- $255,722 +3%
    2009-- $248,274 +3%
    2008-- $241,043 +3%
    2007-- $234,022 +3%
    2006-- $227,206 +3%
    2005-- $220,588 +3%
    2004-- $214,163 +3%
    2003-- $207,925 +711.1%
    2002-- $25,635 +3%
    2001-- $24,888 +3%
    2000-- $24,163

    Find assessor info on the county website

    Neighborhood: Churchill

    Nearby schools

    GreatSchools rating
    Schools provided by the listing agent
    • Elementary: Mccornack
    • Middle: Kennedy
    • High: Churchill

    Source: RMLS (OR). This data may not be complete. We recommend contacting the local school district to confirm school assignments for this home.

    Get pre-qualified for a loan
    At Zillow Home Loans, we can pre-qualify you in as little as 5 minutes with no impact to your credit score.

    An equal housing lender. NMLS #10287.

    Sell for more on Zillow
    Get a Zillow Showcase℠ listing at no additional cost and you could sell for .
    $695,900
    2% more
    +$13,918
    With Zillow Showcase(estimated)
    $709,818