SHOWINGS START WEDNESDAY JULY 10TH!! Welcome to 3355 W 111th Loop, Unit B! This charming 3-bedroom, 3.5-bathroom townhome offers a spacious main level featuring a bright kitchen, dining room, and a large living room with many windows and a cozy fireplace. The main level also includes a primary suite with a full bathroom and walk-in closet, convenient laundry, and a half bath. Upstairs, you'll find an additional bedroom with an en-suite bathroom and a versatile loft area. The finished basement provides a large family room, a bedroom, and a bathroom, offering ample space for family and guests. Enjoy the outdoors from the balcony off the main level, and benefit from the convenience of a 2-car garage. Located in a prime area, this home is just 15 minutes from both Boulder and downtown Denver. It’s within minutes' distance to restaurants, shopping, Legacy Ridge Golf Course, and a coffee shop. Enjoy the club house, pool, tennis courts and nearby park. Close to walking trails - Cotton Creek, Big Dry Creek and Hyland Ponds Trails. Upgrades from 2019 include: Kitchen backsplash, granite counter tops, new appliances, new toilets, plantation shutters and updated lighting fixtures. Also, custom wall in upstairs bedroom and custom built in shelves and surround on fireplace, tile and surround in primary bathroom, new vanity and mirror in powder room. Don't miss this opportunity to experience luxury, comfort, and convenience in the heart of Westminster! Click the Virtual Tour link to view the 3D walkthrough. Discounted rate options and no lender fee future refinancing may be available for qualified buyers of this home. NOTE: Pool Table and Pub Table to stay with the property. Other furniture pieces are negotiable if buyer wants them.
Sold for $610,000
Zillow last checked:
Listing updated:
Bought with:
Karen Moon, 1322230
West and Main Homes Inc
Source: REcolorado as distributed by MLS GRID,MLS#: 8785882
Price history
| Date | Event | Price |
|---|---|---|
| 11/25/2024 | Sold | $610,000$205/sqft |
Source: Public Record Report a problem | ||
| 8/8/2024 | Sold | $610,000$205/sqft |
Source:  REcolorado as distributed by MLS GRID #8785882 Report a problem REcolorado as distributed by MLS GRID #8785882 Report a problem | ||
| 7/11/2024 | Pending sale | $610,000$205/sqft |
Source: REcolorado as distributed by MLS GRID #8785882 Report a problem | ||
| 7/10/2024 | Listed for sale | $610,000+32.8%$205/sqft |
Source: REcolorado as distributed by MLS GRID #8785882 Report a problem | ||
| 5/13/2019 | Sold | $459,400-2.2%$154/sqft |
Source: Public Record Report a problem | ||
| 2/15/2019 | Pending sale | $469,900$158/sqft |
Source: RE/MAX Professionals #9365105 Report a problem | ||
| 1/31/2019 | Listed for sale | $469,900+26.8%$158/sqft |
Source: RE/MAX Professionals #9365105 Report a problem | ||
| 12/28/2018 | Sold | $370,606+23.5%$125/sqft |
Source: Public Record Report a problem | ||
| 7/8/2004 | Sold | $300,000$101/sqft |
Source: Public Record Report a problem | ||
Nearby homes
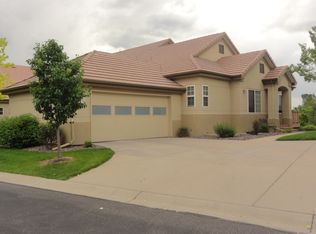
- $561,3003 bd3 ba2.5k sqft3355 W. 111th Loop #C, Westminster, CO 80031Off Market
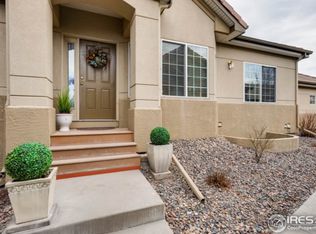
- $532,3002 bd3 ba2.4k sqft3355 W 111th Loop UNIT A, Westminster, CO 80031Off Market
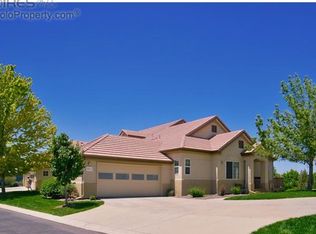
- $558,4003 bd3 ba2.5k sqft3355 W 111th Loop UNIT C, Westminster, CO 80031Off Market
- $530,0002 bd2 ba1.3k sqft3325 W 111th Loop UNIT A, Westminster, CO 80031Off Market
Get a cash offer in 3 minutes
Find out how much your home could sell for in as little as 3 minutes with a no-obligation cash offer.
Estimated market value
$598,700
