A Private Club Residence at the Base of Jackson Hole Mountain Resort. There are properties you buy for square footage. And there are places you join because of how they shape your life.
This two-bedroom, two en suite bath, one half bath lock-off residence at Hoback Club represents a different model of ownership in Teton Village. It is not simply a condominium, but membership in a private club designed around belonging, access, and simplicity.
Ownership extends beyond the walls, blending boutique hospitality with long-term continuity. Owners return not as guests, but as members. Immediate ski access and village energy are paired with a managed, lock-and-leave environment that allows you to arrive, exhale, and live. Membership is sold separately. Refined Mountain Living That Feels Easy
The interiors were conceived as an extension of the architecture and the setting rather than a decorative overlay.
Interior designer Monica Cardanini approached the residence with one guiding principle: refined mountain living that feels easy. Nothing heavy. Nothing precious. Nothing that asks to be tiptoed around.
From the outset, the design responded to what was already present -- the structure, the interior finishes, and the location at the base of Jackson Hole Mountain Resort. Rather than impose a stylistic agenda, the space was allowed to find its own voice: light, grounded, and quietly confident.
The palette draws from the surrounding landscape without literal references. Clay, cream, warm neutrals, soft grays, and subtle blue undertones support natural light and enhance the architecture. Wood ceilings, stone surfaces, and custom millwork anchor the rooms. The result is calm and restorative, particularly after a full day on the mountain.
Luxury here is intentionally approachable.
Material Integrity and Tactile Warmth
Materiality shapes the atmosphere. With wood and stone defining much of the architectural language, texture became the tool for softening and humanizing the space. Leather appears not only on seating but on bar stools, dining table bases, console surfaces, and cabinetry fronts. Granite, wool, metal, and stone are layered carefully so the home feels tactile and comfortable rather than cold or formal.
Custom, handwoven one hundred percent wool rugs were selected for both resilience and warmth. Surfaces are sealed and treated to withstand real use. This is a home designed for family and guests, for casual lunches after skiing and relaxed entertaining across seasons, without sacrificing refinement.
Every furnishing decision was made as part of a complete composition, sourced thoughtfully from small makers rather than mass production. Months of coordination and editing have already been absorbed on behalf of the next owner.
This is not staged inventory. It is a fully realized interior.
A Kitchen That Is Fully Resolved
The kitchen reflects the same completeness as the rest of the residence.
It is fully stocked and move in ready, down to the details often overlooked. Sabre flatware introduces a refined European sensibility. Japanese knifeware was selected with serious cooks in mind. Hawkins New York Essential Dinnerware offers a matte exterior and glazed interior that feels modern yet timeless. Cookware, barware, serving pieces, and small tools are all in place.
There is no waiting period. No uncertainty. The mental load of sourcing has already been carried.
Designed for Real Living, With Room to Personalize
Durability was not an afterthought. It was foundational to every decision. Materials were chosen to support real, everyday use, from ski mornings and summer hikes to relaxed evenings with family and friends. Surfaces are resilient. Textiles are elevated yet practical. Finishes are meant to be lived with, not preserved.
At the same time, the overall palette remains intentionally restrained, creating a refined framework that feels complete without feeling fixed. The residence arrives fully resolved, yet it offers the freedom for a future owner to introduce personal layers over time without friction or disruption.
Everything feels considered.
Nothing feels forced.
Intelligent Lock Off Flexibility
The two bedroom configuration includes full lock off capability, allowing the residence to function as a single home or as two private suites.
Owners may occupy the full residence, host guests with privacy separation, or strategically participate in rental programming. For those who divide time among multiple properties, this flexibility aligns with how sophisticated ownership actually functions today.
It is adaptable without compromise.
National Recognition and Teton Village Positioning
Hoback Club drew early national attention with features in Travel + Leisure and Robb Report, reinforcing its relevance within Jackson Hole's evolving luxury landscape.
Location amplifies the appeal. Steps from the base of Jackson Hole Mountain Resort, ownership here places skiing, summer trails, dining, and the gateway to Grand Teton National Park within immediate reach. Yet unlike a hotel, the private club structure provides continuity. The experience becomes personal.
At its core, this residence is a cozy, comfortable, multi-season home designed for effortless living, amplified by access to a private club environment that elevates daily life.
Everything has been considered.
Everything has been refined.
The next owner simply arrives and begins living.
For sale
$11,500,000
3355 W Cody Ln #465, Jackson, WY 83001
2beds
2,500sqft
:
Get pre-qualified$69,514/mo
Condominium, Residential
Built in 2025
-- sqft lot
$10,618,300 Zestimate®
$4,600/sqft
$-- HOA
What's special
Immediate ski accessStone surfacesCustom millworkWood ceilings
- 148 days |
- 1,067 |
- 19 |
Likely to sell faster than
Zillow last checked:
Listing updated:
Listed by:
Latham Jenkins 307-690-1642,
Live Water Properties LLC
Source: TBOR,MLS#: 26-296
Facts & features
Interior
Bedrooms & bathrooms
- Bedrooms: 2
- Bathrooms: 3
- Full bathrooms: 2
- 1/2 bathrooms: 1
Heating
- Electric, Hydronic in-floor
Cooling
- Central Air
Features
- High Speed Internet, Elevator
- Flooring: Hardwood, Oak
- Basement: None
- Furnished: Yes
Interior area
- Total structure area: 2,500
- Total interior livable area: 2,500 sqft
- Finished area above ground: 0
- Finished area below ground: 0
Property
Parking
- Total spaces: 1
- Parking features: Garage
- Garage spaces: 1
Features
- Patio & porch: Patio
- Has spa: Yes
- Spa features: Bath, Hot Tub
- Has view: Yes
- View description: Mountain(s)
Lot
- Features: Year Round Access, ST Rentals Allowed, Lodging Overlay, Adj to Common Area, Ski in/out, Adjacent Pub Land
Details
- Parcel number: 22421724448005
- Zoning description: Resort
Construction
Type & style
- Home type: Condo
- Property subtype: Condominium, Residential
Materials
- Stone, Wood Siding, Stick Built On Site
- Roof: Shingle
Condition
- Year built: 2025
Utilities & green energy
- Sewer: Public Sewer
- Water: Public
Community & HOA
Community
- Security: Fire Sprinkler System
- Subdivision: Two Thousand Views
HOA
- Has HOA: No
- Amenities included: Pool
Location
- Region: Jackson
Financial & listing details
- Price per square foot: $4,600/sqft
- Date on market: 3/1/2026
Estimated market value
$10,618,300
$10.09M - $11.15M
$7,735/mo
Price history
| Date | Event | Price |
|---|---|---|
| 3/1/2026 | Listed for sale | $11,500,000$4,600/sqft |
Source:  TBOR #26-296 Report a problem TBOR #26-296 Report a problem | ||
Public tax history
Tax history is unavailable.
Monthly payment
Est. payment
Payment breakdown
Explore the cost of this home by adjusting the details. Changes won't be saved.Climate risks
Neighborhood: 83001
Nearby schools
GreatSchools rating
- 10/10Wilson Elementary SchoolGrades: K-5Distance: 6.5 mi
- 6/10Jackson Hole Middle SchoolGrades: 6-8Distance: 8.8 mi
- 7/10Jackson Hole High SchoolGrades: 9-12Distance: 9.2 mi
- $--4.8 AcresTRACT 1 Starry Way, Dubois, WY 82513Off Market
- $8,608,3005 bd6 ba3.5k sqft3505 W McCollister Dr, Teton Village, WY 83025Off Market
- $7,475,6005 bd6 ba3.5k sqft3507 W McCollister Dr, Teton Village, WY 83001Off Market
- $60,0003 bd3 ba1.8k sqft3340 Cody, Teton Village, WY 83025For Sale

- $7,458,1005 bd6 ba3.5k sqft3511 W McCollister Dr, Teton Village, WY 83025Off Market
- $1,955,2002 bd2 ba1.4k sqft3340 W Cody Ln #306, Wilson, WY 83014Off Market
- $633,7003 bd3 ba-- sqft3340 W Cody Ln, Wilson, WY 83014Off Market
- $2,901,6003 bd3 ba1.8k sqft3340 W Cody Ln #403, Wilson, WY 83014Off Market
A local agent can set up tours, give advice and negotiate with sellers.
Similar homes
- $7,950,0003 bd4 ba1.8k sqft3285 Village Dr #302, Teton Village, WY 83025For Sale
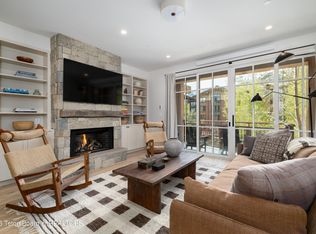
 MLS ID #26-372, Graham-Faupel-Mendenhall, Compass Real Estate. TBOR
 - $6,599,0003 bd4 ba1.8k sqft3285 Village Dr #304, Teton Village, WY 83025For Sale
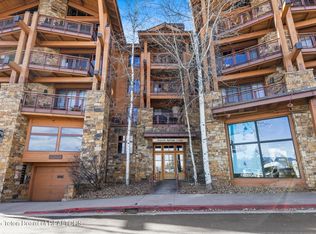 MLS ID #25-2802, Darren Kleiman, Jackson Hole Sotheby's International Realty. TBOR
 - $6,499,0002 bd3 ba2.2k sqft7590 Obsidian Rd, Teton Village, WY 83025For Sale
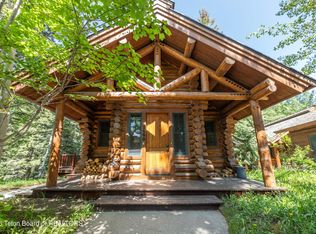 MLS ID #25-241, Bill Van Gelder, Jackson Hole Sotheby's International Realty. TBOR
 - $12,900,0003 bd3 ba2.2k sqft2945 N Hunt Ln, Lane, WY 83014For Sale
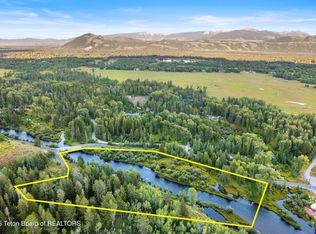 MLS ID #25-2816, Tom 'Bomber' Bryan, Keller Williams Jackson Hole. TBOR
 - $6,600,0002 bd3 ba2.3k sqft7592 Obsidian Rd, Jackson, WY 83025For SaleMLS ID #24-2547, Latham Jenkins, Live Water Properties LLC. TBOR
- $8,750,0002 bd3 ba3.2k sqft5450 Shoshone Dr, Wilson, WY 83014For SaleMLS ID #26-1611, Pamela Renner, Jackson Hole Sotheby's International Realty. TBOR
- $6,500,0005 bd6 ba3.4k sqft855 Wheatleigh Way, Jackson, WY 83001For SaleMLS ID #26-1962, Huff/Vaughn/Sassi, Jackson Hole Sotheby's International Realty. TBOR
- $7,875,0004 bd4 ba3k sqft2465 N Fish Creek Rd, Wilson, WY 83014For SaleMLS ID #26-1779, Huff/Vaughn/Sassi, Jackson Hole Sotheby's International Realty. TBOR
- $5,900,0004 bd4 ba2.7k sqft480 Henley Rd, Jackson, WY 83001For SaleMLS ID #26-1400, Rebecca Bextel, eXp Realty, LLC. TBOR
- $8,650,0004 bd4 ba3.3k sqft646 Lariat Loop, Jackson, WY 83001For SaleMLS ID #26-162, Jill Sassi-Neison, Jackson Hole Sotheby's International Realty. TBOR
- $7,750,0003 bd5 ba3.3k sqft350 Hidden Hollow Dr, Jackson, WY 83001For SaleMLS ID #26-1763, Brenda Tawney Wylie, Todd Domenico Real Estate LLC. TBOR
- $6,725,0004 bd4 ba3.5k sqft6635 W Highway 22, Wilson, WY 83014For SaleMLS ID #25-2504, Greg Hahnel, Compass Real Estate. TBOR
- $6,450,0003 bd4 ba3k sqft165 N Glenwood St #29, Jackson, WY 83001For SaleMLS ID #25-2692, Bill Van Gelder, Jackson Hole Sotheby's International Realty. TBOR
- $6,850,0003 bd4 ba3.2k sqft165 N Glenwood St #31, Jackson, WY 83001For SaleMLS ID #25-1500, Bill Van Gelder, Jackson Hole Sotheby's International Realty. TBOR
