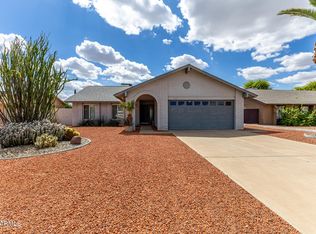
As you walk up to this home you feel Welcomed by the warmth and friendliness at the front entry with wide ,easy access Pavestone in a gorgeous color palette that is complemented by the house and roof colors . It is a smart combination of color tones! The front yard is attractive low maintenance desert landscaping. As you walk in the front door you are greeted by the ambience of an elegant boutique hotel. A custom designed color palette with all the materials being very complementary. It feels like a custom home !The flooring throughout house is a beautiful oak plank style porcelain that is very easy to live with ,durable and cleans easily. It is Color complemented by the comfortable Camel colored carpeting in the bedrooms. The lighting is very comfortable with all fixtures being LED... energy efficient.The design of the decorative fixtures really adds a special touch to this home, making it feel one of a kind. New ceiling fans and new lighting throughout the entire home. In the kitchen, enjoy the pristine white quartz countertops that have a glint of diamond like sparkle! The backsplash is a beautiful, Artistic stainless steel mosaic that is a great accent to the cabinets and countertop. The New cabinets are a beautiful white shaker style paneling with black pull accents. The kitchen includes oversize ,deep stainless steel insulated sink accented with a beautiful black faucet with "no splash" sprayer arm. The new stainless steel dishwasher and stainless steel stove /oven combination are complimented by Italian design stainless steel hood vent with LED lighting and multiple fan speeds.
The kitchen dining area has a fully functional fireplace with a very cozy brick fireplace and wood mantle. This is a large kitchen areas that could double as a family room in addition to kitchen seating area. The formal Dining room has an elegant, Circular suspended LED that is a piece of art on its own. It also has a beautiful view of the backyard. The laundry area has a quartz countertop to use a a folding area and also storage below. There are two large wall cabinets for storage of laundry materials. The quiet garage door opens with two remote controls. The two guest bedrooms and master suite are comfortably appointed with cozy carpeting and pleasing combination of recessed and track LED lighting. All of the closets have built in custom closet organizer systems. They make very functional use of all of this space for short and long hanging clothing, shelving and built in drawers. This provides a clean profile in the room with everything being easily accessible but out of sight behind the easy sliding mirror doors and keeps the room's feeling spacious. The master bedroom has its own large Arcadia door that access's the backyard patio and large shade tree that provides a special private space. Enjoy the gorgeous bathrooms with new marble style tile walls! The elegant mirrored medicine cabinets are a special treat. They are extremely functional with large amounts of storage space. The bathroom vanity light fixtures are a piece of sculpture on their own! They use energy-efficient LED lighting to provide great lighting in a very artistic way. The vanity tops are a Carrera marble style quartz material complemented by new white shaker style cabinetry with black accents. The toilets are all low water usage with soft close toilet seats . Master bathroom has a dual function, ceiling light, it has a full lighting LED for a bright feature when you need it and it also has a very low dim light as a nightlight ,all in one fixture! The backyard includes a built-in barbecue area, sensor activated yard lighting and multicolored pave stone with Desert landscaping and irrigation system. A Covered outside patio area with a large back yard combining Pavestone with desert landscaping. The covered patio area is festively lit with Italian style Tivoli Lighting to give that happy and festive ambience. There are two large RV gates, one on each side of the property. The largest of the two areas is big enough to drive the RV into and also has an electrical plug-in. This is a very warm , spacious ,clean contemporary feeling house. It would be great for a young family with kids with plenty of room in the backyard for a pool or a nice play area.
It is rare to find this kind of detail work in a modestly priced home.
Sold for $493,000
Zillow last checked:
Listing updated:
Bought with:
Nga Ly Gibson, SA546919000
West USA Realty
Source: ARMLS,MLS#: 6710365
Price history
| Date | Event | Price |
|---|---|---|
| 7/18/2024 | Sold | $493,000-1.2%$260/sqft |
Source:  ARMLS #6710365 Report a problem ARMLS #6710365 Report a problem | ||
| 7/15/2024 | Pending sale | $499,000$263/sqft |
Source: ARMLS #6710365 Report a problem | ||
| 7/8/2024 | Listed for sale | $499,000$263/sqft |
Source: ARMLS #6710365 Report a problem | ||
| 6/20/2024 | Pending sale | $499,000$263/sqft |
Source: ARMLS #6710365 Report a problem | ||
| 5/29/2024 | Listed for sale | $499,000+66.3%$263/sqft |
Source: ARMLS #6710365 Report a problem | ||
| 7/20/2023 | Sold | $300,000+119%$158/sqft |
Source: Public Record Report a problem | ||
| 8/20/2001 | Sold | $137,000$72/sqft |
Source: ARMLS #1650675 Report a problem | ||
Get a cash offer in 3 minutes
Find out how much your home could sell for in as little as 3 minutes with a no-obligation cash offer.
Estimated market value
$477,300
