Skip main navigation
Sold for $68,000
  • $68,000

    3355 W Lyndon Ave, Flint, MI 48504

    3beds
    1,325sqft
    Single Family Residence
    Built in 1956
    6,098.4 Square Feet Lot
    $70,600 Zestimate®
    $51/sqft
    $1,269 Estimated rent

    Home value

    $70,600

    $64,000 - $78,000

    $1,269/mo

    Zestimate® history
    Loading
    Loading...

    Owner options

    List your home for rent

    $1,269/mo

    Rent Zestimate®

    Find your next renter with Zillow Rental Manager. Plus, with online applications, you can quickly screen prospective tenants – for free.

    Learn more

    $1,269/mo

    Rent Zestimate®

    Refinance and save

    $367/mo

    Est. payment

    Refinancing to a lower rate could help reduce your monthly payments and save thousands over the life of the loan.

    See today's rates

    $367/mo

    Est. payment

    Explore your selling options

    Work with a Zillow partner agent

    Leverage their expertise and Zillow's premium Showcase listings to get your home seen by more buyers.

    Get started

    List with your own agent

    Get your home in front of millions of buyers by listing it on Zillow.

    Learn how to do it

    Sell it yourself

    Take full control of how buyers see your home on Zillow by listing For Sale by Owner (FSBO).

    List your home

    What's special

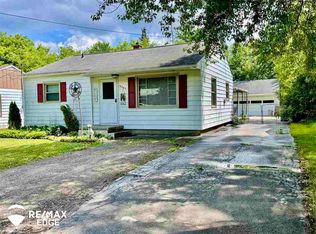
    Secured gated backyardAttached carportNew roofSleek counter-height barNew flooring
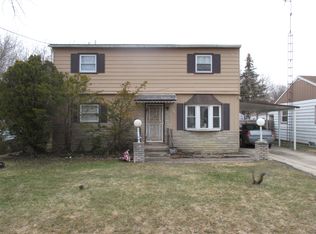
    New, New, New!!! New roof, New water heater, New well tank, New water softener, New flooring, and Fresh paint inside and out! This home includes several updates e kitchen features a sleek counter-height bar with comfortable stools, offering a convenient and stylish space for dining. This property also offers a secured, gated backyard and a 2.5 car garage with an attached carport. Buy this home and you'll be paying less to own than rent!

    Zillow last checked:

    Listing updated:

    Listed by:

    Amy Garza 810-407-1217,

    HamadyRobinson, REALTORS®,

    Sheldon H Wolin 810-444-4432,

    HamadyRobinson, REALTORS®

    Bought with:

    Karen Cooper-Green

    Non Member Office

    Source: MiRealSource,MLS#: 50180319MLS LogoOriginating MLS: East Central Association of REALTORS

    Facts & features

    Interior

    Bedrooms & bathrooms
    • Bedrooms: 3
    • Bathrooms: 1
    • Full bathrooms: 1
    • Main level bathrooms: 1
    Bedroom 1
    • Area: 144
    • Dimensions: 12 x 12
    Bedroom 2
    • Area: 110
    • Dimensions: 10 x 11
    Bedroom 3
    • Area: 126
    • Dimensions: 18 x 7
    Bathroom 1
    • Level: Main
    Heating
    • Forced Air, Natural Gas
    Features
    • Basement: Crawl Space
    • Has fireplace: No
    Interior area
    • Total structure area: 1,325
    • Total interior livable area: 1,325 sqft
    • Finished area above ground: 1,325
    • Finished area below ground: 0

    Property

    Parking
    • Total spaces: 2.5
    • Parking features: Detached
    • Garage spaces: 2.5
    Features
    • Levels: One
    • Stories: 1
    • Frontage type: Road
    • Frontage length: 54
    Lot
    • Size: 6,098 sqft
    • Dimensions: 6098
    Details
    • Parcel number: 1427551097
    • Special conditions: Private

    Construction

    Type & style
    • Home type: SingleFamily
    • Architectural style: Other
    • Property subtype: Single Family Residence
    Materials
    • Aluminum Siding
    Condition
    • Year built: 1956

    Utilities & green energy

    • Sewer: Public At Street
    • Water: Private Well

    Community & neighborhood

    Location
    • Region: Flint
    • Subdivision: Mayfair

    Other

    Other facts
    • Listing agreement: Exclusive Right To Sell
    • Listing terms: Cash,Conventional,FHA,VA Loan

    Price history

    DateEventPrice
    10/1/2025Sold$68,000-14.9%$51/sqft
    Source: MiRealSource #50180319 Report a problem
    9/29/2025Pending sale$79,900$60/sqft
    Source: MiRealSource #50180319 Report a problem
    7/1/2025Listed for sale$79,900+6.7%$60/sqft
    Source: MiRealSource #50180319 Report a problem
    5/1/2024Listing removed--
    Source: Realcomp II #5050124000 Report a problem
    3/18/2024Listed for sale$74,900+7.2%$57/sqft
    Source: MiRealSource #50124000 Report a problem
    2/6/2024Listing removed--
    Source: Realcomp II #5050124000 Report a problem
    10/13/2023Price change$69,900-6.7%$53/sqft
    Source: MiRealSource #50124000 Report a problem
    10/4/2023Listed for sale$74,900+114%$57/sqft
    Source: MiRealSource #50124000 Report a problem
    5/13/2022Sold$35,000-29.9%$26/sqft
    Source: Realcomp II #2220008144 Report a problem
    4/28/2022Pending sale$49,900$38/sqft
    Source: Realcomp II #2220008144 Report a problem
    4/12/2022Listing removed--
    Source: Realcomp II #2220008144 Report a problem
    2/7/2022Listed for sale$49,900+13.7%$38/sqft
    Source: Realcomp II #2220008144 Report a problem
    2/2/2021Listing removed$43,900$33/sqft
    Source: MiRealSource #40104990 Report a problem
    12/9/2020Price change$43,900-12%$33/sqft
    Source: MiRealSource #40104990 Report a problem
    10/18/2020Price change$49,900-9.1%$38/sqft
    Source: RE/MAX Select #2200077838 Report a problem
    9/29/2020Price change$54,900-8.3%$41/sqft
    Source: RE/MAX Select #2200077838 Report a problem
    9/20/2020Listed for sale$59,900+40.6%$45/sqft
    Source: RE/MAX Select #2200077838 Report a problem
    4/10/2006Sold$42,595$32/sqft
    Source: Public Record Report a problem

    Public tax history

    YearProperty taxesTax assessment
    2025$1,586 -21.9%$29,400 +8.9%
    2024$2,030 $27,000 +22.2%
    2023-- $22,100 +14.5%
    2022-- $19,300 +9%
    2021-- $17,700 +7.3%
    2020-- $16,500 +21.3%
    2019-- $13,600 +16.2%
    2018$621 +34.8%$11,700 +1.7%
    2017$461 +0.8%$11,500 +1.8%
    2016$457 $11,300 +1.8%
    2015$457 +276%$11,100 +1.8%
    2014$122 $10,900 -12.8%
    2012-- $12,500 -13.8%
    2011-- $14,500 -30%
    2010-- $20,700 -17.9%
    2008$694 $25,200 -4.9%
    2006-- $26,500 +3.5%
    2005-- $25,600 +2%
    2004-- $25,100 +2.4%
    2003-- $24,500 +10.9%
    2002-- $22,100 +5.2%
    2001-- $21,000 +6.6%
    2000-- $19,700

    Find assessor info on the county website

    Neighborhood: 48504

    Nearby schools

    GreatSchools rating
    Schools provided by the listing agent
    • District: Westwood Heights School District

    Source: MiRealSource. This data may not be complete. We recommend contacting the local school district to confirm school assignments for this home.

    Get a cash offer in 3 minutes
    Find out how much your home could sell for in as little as 3 minutes with a no-obligation cash offer.
    Estimated market value
    $70,600
    Get a cash offer in 3 minutes
    Find out how much your home could sell for in as little as 3 minutes with a no-obligation cash offer.
    Estimated market value
    $70,600