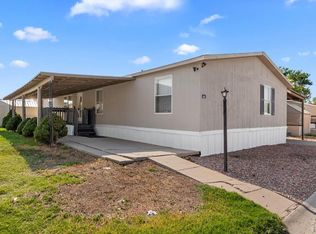
Welcome to your new home in the vibrant Oakwood Estates Community! This charming 3-bedroom, 2-bathroom home offers the perfect blend of comfort and convenience. Enjoy the ease of main level living with an open floor plan that seamlessly connects the spacious living room to a well-appointed kitchen featuring a large pantry/cabinet space and a gas stove. The primary bedroom boasts a walk-in closet and a private ensuite bathroom. Two additional bedrooms provide ample space for family, guests, or a home office. The separate laundry room adds to the functionality of the home. Outside, the fenced yard is perfect for pets or children to play safely. Additional storage is provided by a handy shed. Relax and entertain in style with the community's fantastic amenities, including a swimming pool, park/playground, grilling area, and outdoor pavilion. Stay cool during the summer with efficient air conditioning. Home has a new roof and new siding. This home is a perfect fit for those seeking comfort, style, and a vibrant community lifestyle. Don't miss this opportunity!
Sold
$50,000
33550 E State Highway 96, Pueblo, CO 81001
3beds
1,152sqft
Mobile Home
Built in 2010
-- sqft lot
$58,200 Zestimate®
$43/sqft
$1,320 Estimated rent
Home value
$58,200
$48,000 - $72,000
$1,320/mo
Zestimate® history
Owner options
List your home for rent
$1,320/mo
Rent Zestimate®
Find your next renter with Zillow Rental Manager. Plus, with online applications, you can quickly screen prospective tenants – for free.
$1,320/mo
Rent Zestimate®
Refinance and save
$235/mo
Est. payment
Refinancing to a lower rate could help reduce your monthly payments and save thousands over the life of the loan.
$235/mo
Est. payment
Explore your selling options
Work with a Zillow partner agent
Leverage their expertise and Zillow's premium Showcase listings to get your home seen by more buyers.
Get startedList with your own agent
Get your home in front of millions of buyers by listing it on Zillow.
Learn how to do itSell it yourself
Take full control of how buyers see your home on Zillow by listing For Sale by Owner (FSBO).
List your homeWhat's special
Fenced yardGas stoveSeparate laundry roomPrivate ensuite bathroomWell-appointed kitchenOpen floor plan
Zillow last checked:
Listing updated:
Listed by:
Shannon Bays 719-661-4714,
Springs Home Finders LLC
Bought with:
Mary Highline, 00305021
Believers Realty, Inc.
Source: PAR,MLS#: 222540
Facts & features
Interior
Bedrooms & bathrooms
- Bedrooms: 3
- Bathrooms: 2
- Full bathrooms: 2
- 3/4 bathrooms: 1
- Main level bedrooms: 3
Primary bedroom
- Level: Main
- Area: 165
- Dimensions: 15 x 11
Bedroom 2
- Level: Main
- Area: 77
- Dimensions: 11 x 7
Bedroom 3
- Level: Main
- Area: 135
- Dimensions: 15 x 9
Kitchen
- Level: Main
- Area: 165
- Dimensions: 15 x 11
Living room
- Level: Main
- Area: 240
- Dimensions: 15 x 16
Features
- Ceiling Fan(s), Walk-In Closet(s), Hard Surface Counter Top
- Windows: Window Coverings
- Basement: None
- Has fireplace: No
Interior area
- Total structure area: 1,152
- Total interior livable area: 1,152 sqft
Property
Parking
- Parking features: No Garage
Features
- Patio & porch: Porch-Open-Front
- Fencing: Metal Fence-Front,Metal Fence-Rear
Details
- Additional structures: Shed(s)
- Parcel number: 7370141440
- Zoning: R-7
- Special conditions: Standard
Construction
Type & style
- Home type: MobileManufactured
- Architectural style: Ranch
- Property subtype: Mobile Home
Condition
- Year built: 2010
Community & HOA
Community
- Security: Smoke Detector/CO
- Subdivision: St Charles/Mesa
Location
- Region: Pueblo
Financial & listing details
- Price per square foot: $43/sqft
- Tax assessed value: $32,932
- Annual tax amount: $103
- Date on market: 6/10/2024
Price history
| Date | Event | Price |
|---|---|---|
| 12/27/2024 | Sold | $50,000-16.5%$43/sqft |
Source:  PAR #222540 Report a problem PAR #222540 Report a problem | ||
| 12/20/2024 | Pending sale | $59,900$52/sqft |
Source:  REcolorado as distributed by MLS GRID #8194300 Report a problem REcolorado as distributed by MLS GRID #8194300 Report a problem | ||
| 12/20/2024 | Contingent | $59,900$52/sqft |
Source: PAR #222540 Report a problem | ||
| 12/2/2024 | Price change | $59,900-14.3%$52/sqft |
Source: PAR #222540 Report a problem | ||
| 11/3/2024 | Price change | $69,900-12.5%$61/sqft |
Source: REcolorado as distributed by MLS GRID #8194300 Report a problem | ||
| 8/13/2024 | Price change | $79,900-0.5%$69/sqft |
Source: PAR #222540 Report a problem | ||
| 6/11/2024 | Listed for sale | $80,300$70/sqft |
Source: REcolorado as distributed by MLS GRID #8194300 Report a problem | ||
Public tax history
| Year | Property taxes | Tax assessment |
|---|---|---|
| 2025 | $103 -1.1% | $2,060 -10.4% |
| 2024 | $104 -61.7% | $2,300 -0.9% |
| 2023 | $271 -2.3% | $2,320 -11.8% |
| 2022 | $277 +126.4% | $2,630 |
| 2021 | $123 +0.3% | -- |
| 2020 | $122 +0.4% | -- |
| 2018 | $122 | -- |
| 2017 | $122 +78.9% | $1,184 -10.6% |
| 2016 | $68 | $1,325 |
| 2015 | $68 -4% | $1,325 -4.8% |
| 2014 | $71 -58% | $1,392 |
| 2013 | $169 +21.3% | $1,392 -15.6% |
| 2012 | $139 | $1,649 |
| 2011 | $139 | $1,649 +22.3% |
| 2010 | -- | $1,348 |
Find assessor info on the county website
Neighborhood: 81001
Nearby homes
- $77,0004 bd2 ba1.7k sqft33550 E Highway 96 #106, Pueblo, CO 81001Sold
- $29,9993 bd2 ba-- sqft33550 E Highway 96 #150, Pueblo, CO 81006Sold

- $21,0003 bd1 ba1.1k sqft33550 Highway 96 #341, Pueblo, CO 81001Sold

- $251,4004 bd1 ba1.3k sqft33398 E State Highway 96, Pueblo, CO 81006Off Market
- $28,700-- bd-- ba938 sqft29300 Resolana Rd, Pueblo, CO 81001Off Market
- $1,3003 bd2 ba-- sqft33550 E Highway 96 #136, Pueblo, CO 81001For Rent
- $--3 bd2 ba-- sqft33550 E Highway 96 #3, Pueblo, CO 81001Off Market
- $1,2003 bd2 ba-- sqft33550 E Highway 96 #117, Pueblo, CO 81001For Rent
Nearby schools
GreatSchools rating
- 5/10Vineland Elementary SchoolGrades: PK-5Distance: 2.6 mi
- 5/10Vineland Middle SchoolGrades: 6-8Distance: 2.5 mi
- 5/10Pueblo County High SchoolGrades: 9-12Distance: 2.1 mi
Schools provided by the listing agent
- District: 70
Source: PAR. This data may not be complete. We recommend contacting the local school district to confirm school assignments for this home.
Sell for more on Zillow
Get a Zillow Showcase℠ listing at no additional cost and you could sell for .
$58,200
2% more
+$1,164
With Zillow Showcase(estimated)
$59,364
- Colorado
- Pueblo County
- Pueblo
- 81001
- 33550 E State Highway 96
Nearby cities
Nearby neighborhoods
Nearby zip codes
Other Pueblo Topics
