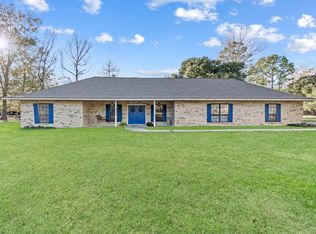
WELCOME HOME TO HUNSTOCK HILLS IN WATSON!! Home of the Live Oak Eagles!! This BEAUTIFUL, HUGE, CLEAN BRICK home has everything you've been looking for. Need tons of parking? DONE! Need 5 bedroom spaces? DONE! Need large dining areas? DONE! Don't want to update or renovate or fix anything? DONE! Want to relax outside with privacy and serenity? DONE! The main house has 4 bedrooms (or 3 + office/bonus/homeschool/game room) + large den with wood burning fireplace + formal dining room that is separate yet open to the den + 2 breakfast seating areas. There is a MASSIVE walk-in pantry with room for Costco/Sam's runs & all of your extra gadgets and appliances. Recent updates include: fresh paint throughout, new floors, new lights, updated fixtures, caulking & resealing throughout, new ceiling fans, & front gutters. Natural light fills every room here! Step outside and enjoy over an acre of fully fenced yard space. There's no shortage of peaceful outdoor moments--enjoy the insulatesd back patio cover, the shady front porch, back yard fire pit + adult sized swings. One acre of beautiful land that has room for anything you can dream up. Keep the lemon, fig, and peach trees thriving for years to come! Muscadine vines as well. There is a storage building attached to the main house AND a detached storage building that will remain. Top rated Live Oak Schools are right around the corner. Easy access to Denham Springs & Central Thruway. Don't let this one get away---that the leap! Schedule your appointment today. Enjoy! ***Seller will contribute to closing costs!***
Sold
Price Unknown
33550 Marion Dr, Denham Springs, LA 70706
4beds
2,368sqft
Single Family Residence, Residential
Built in 1985
1.02 Acres Lot
$384,100 Zestimate®
$--/sqft
$2,442 Estimated rent
Home value
$384,100
$342,000 - $430,000
$2,442/mo
Zestimate® history
Owner options
List your home for rent
$2,442/mo
Rent Zestimate®
Find your next renter with Zillow Rental Manager. Plus, with online applications, you can quickly screen prospective tenants – for free.
$2,442/mo
Rent Zestimate®
Refinance and save
Refinancing to a lower rate could help reduce your monthly payments and save thousands over the life of the loan.
Explore your selling options
Work with a Zillow partner agent
Leverage their expertise and Zillow's premium Showcase listings to get your home seen by more buyers.
Get startedList with your own agent
Get your home in front of millions of buyers by listing it on Zillow.
Learn how to do itSell it yourself
Take full control of how buyers see your home on Zillow by listing For Sale by Owner (FSBO).
List your homeWhat's special
Zillow last checked:
Listing updated:
Listed by:
Michael Cotten,
LIV Realty, LLC,
Meagan Cotten,
LIV Realty, LLC
Bought with:
Kara Gaskin, 995717096
Promised Realty LLC
Source: ROAM MLS,MLS#: 2025017732
Facts & features
Interior
Bedrooms & bathrooms
- Bedrooms: 4
- Bathrooms: 3
- Full bathrooms: 3
Rooms
- Room types: Bathroom, Primary Bathroom, Bedroom, Primary Bedroom, Breakfast Room, Dining Room, Family Room, Foyer, Kitchen, Game Room
Primary bedroom
- Features: En Suite Bath, Ceiling Fan(s), Tray Ceiling(s), Walk-In Closet(s)
- Level: First
- Area: 182.4
- Width: 12
Bedroom 1
- Level: First
- Area: 159.12
- Width: 11.7
Bedroom 2
- Level: First
- Area: 149.6
- Width: 11
Bedroom 3
- Level: First
- Area: 432.6
- Dimensions: 21 x 20.6
Primary bathroom
- Features: Double Vanity, Walk-In Closet(s)
- Level: First
- Area: 69.44
- Width: 6.2
Bathroom 1
- Level: First
- Area: 51.3
- Length: 9
Dining room
- Level: First
- Area: 183.48
Family room
- Level: First
- Area: 368.6
- Width: 19
Kitchen
- Features: Granite Counters, Kitchen Island, Pantry
- Level: First
- Area: 128.26
Heating
- 2 or More Units Heat, Central
Cooling
- Multi Units, Central Air, Ceiling Fan(s)
Appliances
- Included: Electric Cooktop, Dishwasher, Disposal, Microwave, Range/Oven, Electric Water Heater, Range Hood, Stainless Steel Appliance(s)
- Laundry: Laundry Room, Electric Dryer Hookup, Washer Hookup, Inside, Washer/Dryer Hookups
Features
- Breakfast Bar, Built-in Features, Ceiling 9'+, Beamed Ceilings, Cathedral Ceiling(s), Tray Ceiling(s), Ceiling Varied Heights, Vaulted Ceiling(s), Crown Molding, In-Law Floorplan, Pantry, Primary Closet
- Flooring: Ceramic Tile, Other
- Attic: Attic Access,Storage
- Number of fireplaces: 1
- Fireplace features: Gas Log
Interior area
- Total structure area: 3,302
- Total interior livable area: 2,368 sqft
Property
Parking
- Total spaces: 4
- Parking features: 4+ Cars Park, Concrete, Driveway
Features
- Stories: 1
- Patio & porch: Covered, Porch, Patio
- Exterior features: Rain Gutters
- Has spa: Yes
- Spa features: Bath
- Fencing: Full,Wood
Lot
- Size: 1.02 Acres
- Dimensions: 155 x 289 x 155 x 287
- Features: Rear Yard Vehicle Access, Shade Tree(s), Landscaped
Details
- Additional structures: Guest House, Storage
- Parcel number: 0000232
- Special conditions: Standard
Construction
Type & style
- Home type: SingleFamily
- Architectural style: Acadian
- Property subtype: Single Family Residence, Residential
Materials
- Brick Siding, Brick, Frame
- Foundation: Slab
- Roof: Composition
Condition
- Cosmetic Changes,Updated/Remodeled
- New construction: No
- Year built: 1985
Utilities & green energy
- Gas: Other
- Sewer: Public Sewer
- Water: Public
Community & HOA
Community
- Security: Smoke Detector(s)
- Subdivision: Hunstock Hills
Location
- Region: Denham Springs
Financial & listing details
- Tax assessed value: $294,560
- Annual tax amount: $2,635
- Date on market: 9/24/2025
- Listing terms: Cash,Conventional,FHA,FMHA/Rural Dev,VA Loan
Price history
| Date | Event | Price |
|---|---|---|
| 12/5/2025 | Sold | -- |
Source:  ROAM MLS #2025017732 Report a problem ROAM MLS #2025017732 Report a problem | ||
| 10/31/2025 | Pending sale | $389,500$164/sqft |
Source: ROAM MLS #2025017732 Report a problem | ||
| 10/14/2025 | Price change | $389,500-1.3%$164/sqft |
Source: ROAM MLS #2025017732 Report a problem | ||
| 10/8/2025 | Price change | $394,500-1.3%$167/sqft |
Source: ROAM MLS #2025017732 Report a problem | ||
| 9/24/2025 | Listed for sale | $399,500+14.1%$169/sqft |
Source: ROAM MLS #2025017732 Report a problem | ||
| 9/22/2023 | Sold | -- |
Source: ROAM MLS #2023007600 Report a problem | ||
| 8/16/2023 | Pending sale | $350,000$148/sqft |
Source: ROAM MLS #2023007600 Report a problem | ||
| 8/2/2023 | Price change | $350,000-1.4%$148/sqft |
Source: ROAM MLS #2023007600 Report a problem | ||
| 6/26/2023 | Price change | $355,000-2.7%$150/sqft |
Source: ROAM MLS #2023007600 Report a problem | ||
| 6/2/2023 | Price change | $365,000-1.3%$154/sqft |
Source: ROAM MLS #2023007600 Report a problem | ||
| 5/12/2023 | Listed for sale | $369,900+12.1%$156/sqft |
Source: ROAM MLS #2023007600 Report a problem | ||
| 10/22/2021 | Sold | -- |
Source: Public Record Report a problem | ||
| 8/23/2021 | Pending sale | $330,000$139/sqft |
Source: ROAM MLS #2021012050 Report a problem | ||
| 8/18/2021 | Price change | $330,000-2.9%$139/sqft |
Source: ROAM MLS #2021012050 Report a problem | ||
| 7/25/2021 | Listed for sale | $340,000+6.3%$144/sqft |
Source: ROAM MLS #2021012050 Report a problem | ||
| 2/27/2021 | Listing removed | -- |
Source:  Keller Williams Report a problem Keller Williams Report a problem | ||
| 11/9/2020 | Listed for sale | $320,000$135/sqft |
Source: Keller Williams Realty Red Stick Partners #2020017493 Report a problem | ||
| 11/26/2012 | Sold | -- |
Source: Public Record Report a problem | ||
Public tax history
| Year | Property taxes | Tax assessment |
|---|---|---|
| 2025 | $2,635 +6% | $29,456 |
| 2024 | $2,485 +50% | $29,456 +46% |
| 2023 | $1,656 -0.6% | $20,180 |
| 2022 | $1,667 -28.7% | $20,180 |
| 2021 | $2,339 +0.5% | $20,180 |
| 2020 | $2,327 +80.5% | $20,180 +10.8% |
| 2019 | $1,289 +3.7% | $18,210 +4.2% |
| 2017 | $1,243 -28.4% | $17,480 -18.3% |
| 2015 | $1,737 | $21,390 |
| 2014 | $1,737 -31.4% | $21,390 -19.4% |
| 2013 | $2,530 +1.6% | $26,540 |
| 2012 | $2,490 -1.9% | $26,540 -0.6% |
| 2011 | $2,537 +0.8% | $26,710 |
| 2010 | $2,518 -0.2% | $26,710 -90% |
| 2009 | $2,523 +0.8% | $267,100 |
| 2008 | $2,503 +65.8% | $267,100 +49.3% |
| 2007 | $1,510 -0.2% | $178,900 |
| 2006 | $1,514 -0.1% | $178,900 +900% |
| 2005 | $1,515 +7.7% | $17,890 +3.1% |
| 2004 | $1,407 +12% | $17,350 +4.6% |
| 2003 | $1,256 -42.6% | $16,580 |
| 2002 | $2,189 +90.8% | $16,580 |
| 2001 | $1,147 | $16,580 |
Find assessor info on the county website
Neighborhood: 70706
Nearby homes
- $35,500-- bd-- ba-- sqft33570 Marion Dr, Denham Springs, LA 70706Off Market
- $359,400-- bd-- ba1.8k sqft33500 Marion Dr, Denham Springs, LA 70706Off Market
- $--3 bd2 ba2.2k sqft8450 Dama Dr, Denham Springs, LA 70706Sold
- $275,100-- bd-- ba1.7k sqft33561 Marion Dr, Denham Springs, LA 70706Off Market
- $306,600-- bd-- ba100 sqft33590 Marion Dr, Denham Springs, LA 70706Off Market
- $276,800-- bd-- ba100 sqft33581 Marion Dr, Denham Springs, LA 70706Off Market
- $256,700-- bd-- ba2.2k sqft8420 Dama Dr, Denham Springs, LA 70706Off Market
- $297,600-- bd-- ba1.7k sqft8721 Linkwood Dr, Denham Springs, LA 70706Off Market
Nearby schools
GreatSchools rating
- 10/10South Live Oak Elementary SchoolGrades: PK-4Distance: 1.1 mi
- 7/10Live Oak Junior HighGrades: 7-8Distance: 1.7 mi
- 9/10Live Oak High SchoolGrades: 9-12Distance: 2.7 mi
Schools provided by the listing agent
- District: Livingston Parish
Source: ROAM MLS. This data may not be complete. We recommend contacting the local school district to confirm school assignments for this home.
Get a cash offer in 3 minutes
Find out how much your home could sell for in as little as 3 minutes with a no-obligation cash offer.
Estimated market value
$384,100
Get a cash offer in 3 minutes
Find out how much your home could sell for in as little as 3 minutes with a no-obligation cash offer.
Estimated market value
$384,100
- Louisiana
- Livingston Parish
- Denham Springs
- 70706
- 33550 Marion Dr
Nearby cities
Nearby zip codes
Other Denham Springs Topics
