Skip main navigation
Sold for $550,000
  • $550,000

    33550 N DOVE LAKES Drive #1026, Cave Creek, AZ 85331

    2beds
    2baths
    1,702sqft
    Townhouse
    Built in 2007
    1,671 Square Feet Lot
    $517,400 Zestimate®
    $323/sqft
    $2,562 Estimated rent

    Home value

    $517,400

    $492,000 - $543,000

    $2,562/mo

    Zestimate® history
    Loading
    Loading...

    Owner options

    List your home for rent

    $2,562/mo

    Rent Zestimate®

    Find your next renter with Zillow Rental Manager. Plus, with online applications, you can quickly screen prospective tenants – for free.

    Learn more

    $2,562/mo

    Rent Zestimate®

    Refinance and save

    $3,532/mo

    Est. payment

    Refinancing to a lower rate could help reduce your monthly payments and save thousands over the life of the loan.

    See today's rates

    $3,532/mo

    Est. payment

    Explore your selling options

    Work with a Zillow partner agent

    Leverage their expertise and Zillow's premium Showcase listings to get your home seen by more buyers.

    Get started

    List with your own agent

    Get your home in front of millions of buyers by listing it on Zillow.

    Learn how to do it

    Sell it yourself

    Take full control of how buyers see your home on Zillow by listing For Sale by Owner (FSBO).

    List your home

    What's special

    Plantation shuttersRecessed lightingGracious great roomMain bedroomPrimary suiteDual sinksSumptuous tub
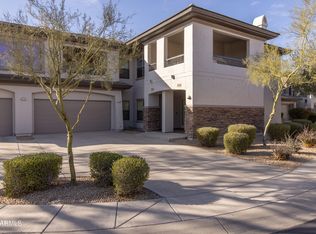
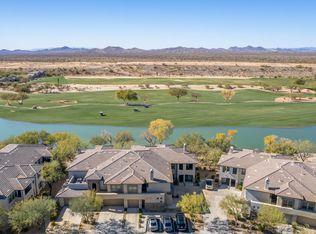
    Nestled within the esteemed gated enclave of Villagio at Dove Valley Ranch, this distinguished lower-level residence presents an oasis of refined tranquility tailored to discerning retirees or accomplished professionals seeking respite after bustling days. Encompassing two bedrooms and an additional den, along with two immaculate bathrooms and a capacious two-car tandem garage, this home is a testament to understated luxury. A gracious great room serves as the heart of this residence, seamlessly merging living spaces into a harmonious whole. Enveloped in an ambiance of intimacy, a fireplace beckons, while the allure of plantation shutters, gracefully textured tile flooring in communal areas, and updated flooring in the den & main bedroom, envelops the home in a beguiling aura. The culinary haven is a study in culinary excellence, showcasing integrated GE Profile appliances, resplendent granite countertops, recessed lighting that casts a gentle glow, a welcoming breakfast bar, and a profusion of cabinetry adorned with elegant crown molding. A sanctuary of repose, the primary suite offers an ensuite resplendent with dual sinks, and a sumptuous tub that entices serenity or a rejuvenating shower for moments of invigoration. The versatile double-door den stands ready to adapt to your individual desires. Outside, a sheltered patio invites you to unwind, offering an ideal space for savoring the moments of the day. Embracing the exclusive community lifestyle, the amenities include an inviting pool and spa for leisurely escapes, a well-appointed fitness facility, access to the adjacent golf course, and enchanting communal spaces that foster a sense of camaraderie. Embrace the art of refined living, where sophistication meets comfort in a haven secluded from the clamor of the world, inviting you to script your own chapter of repose and fulfillment.

    Zillow last checked:

    Listing updated:

    Listed by:

    Kodi K Riddle 480-624-8019,

    eXp Realty

    Bought with:

    Gary A Frantz, BR102532000

    Coldwell Banker Realty

    Source: ARMLS,MLS#: 6597937MLS Logo

    Facts & features

    Interior

    Bedrooms & bathrooms
    • Bedrooms: 2
    • Bathrooms: 2
    Heating
    • Electric
    Cooling
    • Central Air, Ceiling Fan(s)
    Appliances
    • Included: Dryer, Washer, Water Softener Owned, Refrigerator, Built-in Microwave, Dishwasher, Disposal, Gas Range, Gas Oven
    • Laundry: Inside
    Features
    • High Speed Internet, Granite Counters, Double Vanity, Eat-in Kitchen, Breakfast Bar, 9+ Flat Ceilings, No Interior Steps, Pantry, Full Bth Master Bdrm, Separate Shwr & Tub
    • Flooring: Carpet, Vinyl, Tile
    • Windows: Double Pane Windows
    • Has basement: No
    • Number of fireplaces: 1
    • Fireplace features: Living Room, Gas
    • Common walls with other units/homes: 1 Common Wall,Neighbor Above
    Interior area
    • Total structure area: 1,702
    • Total interior livable area: 1,702 sqft

    Property

    Parking
    • Total spaces: 3
    • Parking features: Tandem Garage, Garage Door Opener, Direct Access, Attch'd Gar Cabinets
    • Garage spaces: 2
    • Uncovered spaces: 1
    Features
    • Stories: 1
    • Patio & porch: Covered
    • Pool features: None
    • Spa features: None
    • Fencing: None
    Lot
    • Size: 1,671 Square Feet
    • Features: North/South Exposure, Desert Back, Desert Front, Cul-De-Sac
    Details
    • Parcel number: 21161691

    Construction

    Type & style
    • Home type: Townhouse
    • Architectural style: Santa Barbara/Tuscan
    • Property subtype: Townhouse
    • Attached to another structure: Yes
    Materials
    • Stucco, Wood Frame, Painted, Stone
    • Roof: Tile
    Condition
    • Year built: 2007
    Details
    • Builder name: Towne

    Utilities & green energy

    • Sewer: Public Sewer
    • Water: City Water

    Community & HOA

    Community
    • Features: Pool, Golf, Gated, Community Spa Htd, Fitness Center
    • Subdivision: VILLAGIO AT DOVE VALLEY RANCH
    HOA
    • Has HOA: Yes
    • Services included: Roof Repair, Insurance, Sewer, Pest Control, Maintenance Grounds, Front Yard Maint, Trash, Water, Roof Replacement, Maintenance Exterior
    • HOA fee: $288 monthly
    • HOA name: Villagio Dove Valley
    • HOA phone: 623-241-7373
    • Second HOA fee: $150 quarterly
    • Second HOA name: Dove Valley Ranch
    • Second HOA phone: 602-957-9191
    Location
    • Region: Cave Creek

    Financial & listing details

    • Price per square foot: $323/sqft
    • Tax assessed value: $449,800
    • Annual tax amount: $1,571
    • Date on market: 8/28/2023
    • Cumulative days on market: 3 days
    • Listing terms: Cash,Conventional,1031 Exchange,VA Loan
    • Ownership: Fee Simple

    Price history

    DateEventPrice
    9/29/2023Sold$550,000$323/sqft
    Source: ARMLS #6597937 Report a problem
    8/31/2023Pending sale$550,000$323/sqft
    Source: ARMLS #6597937 Report a problem
    8/28/2023Listed for sale$550,000+83.3%$323/sqft
    Source: ARMLS #6597937 Report a problem
    4/1/2016Sold$300,000-1.6%$176/sqft
    Source: ARMLS #5389590 Report a problem
    2/14/2016Pending sale$305,000$179/sqft
    Source: United Real Estate Scottsdale #5389590 Report a problem
    1/28/2016Listed for sale$305,000-13.3%$179/sqft
    Source: United Real Estate Scottsdale #5389590 Report a problem
    6/25/2007Sold$351,604$207/sqft
    Source: Public Record Report a problem

    Public tax history

    YearProperty taxesTax assessment
    2025$1,634 +1.7%$44,980 +1.4%
    2024$1,607 +3%$44,370 +67.3%
    2023$1,561 -0.6%$26,528 -5.5%
    2022$1,571 -3.9%$28,080 +2.1%
    2021$1,635 +3.7%$27,500 +12.3%
    2020$1,577 +4.1%$24,480 +4.1%
    2019$1,516 $23,510 +4.3%
    2018$1,516 +3.8%$22,550 +5.9%
    2017$1,460 +12.5%$21,300 -1.4%
    2016$1,298 +7.3%$21,600 +14.2%
    2015$1,210 $18,910 +10.6%
    2014-- $17,100 -5%
    2013-- $18,000 -0.6%
    2012-- $18,100 -8.8%
    2011-- $19,850 -20.6%
    2010-- $25,000 -12.7%
    2009-- $28,650 +307%
    2008-- $7,040
    Find assessor info on the county website

    Neighborhood: Desert View

    Nearby schools

    GreatSchools rating
    Schools provided by the listing agent
    • Elementary: Lone Mountain Elementary School
    • Middle: Sonoran Trails Middle School
    • High: Cactus Shadows High School
    • District: Cave Creek Unified District

    Source: ARMLS. This data may not be complete. We recommend contacting the local school district to confirm school assignments for this home.

    Get a cash offer in 3 minutes
    Find out how much your home could sell for in as little as 3 minutes with a no-obligation cash offer.
    Estimated market value
    $517,400
    Get a cash offer in 3 minutes
    Find out how much your home could sell for in as little as 3 minutes with a no-obligation cash offer.
    Estimated market value
    $517,400