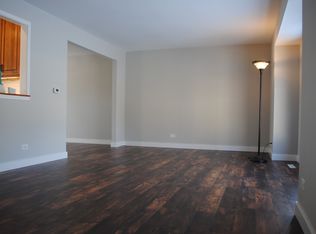
ATTENTION! Unincorporated Grayslake come save on taxes in this quiet neighborhood steps away from easy interstate access and all the fantastic shopping you could hope for. I am proud to present a beautiful 2 story home with a full finished basement. Freshly painted. This home features a corner lot that is fenced in with privacy fence with an entrance to the backyard at either side of the home, and shed for backyard activities FRESHLY sodded so no need to wait to enjoy the summer! Huge deck in the backyard! The front of this property features a patio for having your morning coffee or just waving to neighbors as they walk by. Large 2 car garage with a back door to go into the backyard. This home has freshly refinished Tiger Hardwood floors. Very large kitchen and plenty of space for entertaining in the Living room or family room. Spacious Dining room to get everyone together. Huge Mudroom/laundry on the main floor as well. As you make your way to the second floor you will see the brand new LTV floor(waterproof and scratch proof for years to come! As you make your way down to the basement you will smell the brand new carpet as you walk down to a HUGE finished basement. It's a an open concept basement that is ready for any of your ideas! Playroom? Entertainment-cave? Workout room? You can have it all in this large space! I cant wait to show everyone the hard work and love that has gone into this home. Roof is 2018, AC 2015, water heater is older. PLEASE REMOVE SHOES.
Closed
$405,000
33550 N Ivy Ln, Grayslake, IL 60030
4beds
2,216sqft
Single Family Residence
Built in 1978
-- sqft lot
$464,400 Zestimate®
$183/sqft
$3,415 Estimated rent
Home value
$464,400
$441,000 - $488,000
$3,415/mo
Zestimate® history
Owner options
List your home for rent
$3,415/mo
Rent Zestimate®
Find your next renter with Zillow Rental Manager. Plus, with online applications, you can quickly screen prospective tenants – for free.
$3,415/mo
Rent Zestimate®
Refinance and save
$3,091/mo
Est. payment
Refinancing to a lower rate could help reduce your monthly payments and save thousands over the life of the loan.
$3,091/mo
Est. payment
Explore your selling options
Work with a Zillow partner agent
Leverage their expertise and Zillow's premium Showcase listings to get your home seen by more buyers.
Get startedList with your own agent
Get your home in front of millions of buyers by listing it on Zillow.
Learn how to do itSell it yourself
Take full control of how buyers see your home on Zillow by listing For Sale by Owner (FSBO).
List your homeWhat's special
Privacy fenceSpacious dining roomVery large kitchenEasy interstate accessOpen concept basementWorkout roomFantastic shopping
Zillow last checked:
Listing updated:
Listed by:
Skyler Kite 303-653-7624,
Keller Williams North Shore West
Bought with:
Michael Lohens
RE/MAX Properties Northwest
Source: MRED as distributed by MLS GRID,MLS#: 11816200
Facts & features
Interior
Bedrooms & bathrooms
- Bedrooms: 4
- Bathrooms: 4
- Full bathrooms: 2
- 1/2 bathrooms: 2
Rooms
- Room types: Foyer, Family Room, Storage, Utility Room-Lower Level, Breakfast Room
Primary bedroom
- Features: Flooring (Wood Laminate), Window Treatments (Blinds, Double Pane Windows), Bathroom (Full, Double Sink)
- Level: Second
- Area: 216 Square Feet
- Dimensions: 18X12
Bedroom 2
- Features: Flooring (Wood Laminate), Window Treatments (Blinds, Double Pane Windows)
- Level: Second
- Area: 210 Square Feet
- Dimensions: 14X15
Bedroom 3
- Features: Flooring (Wood Laminate), Window Treatments (Blinds, Double Pane Windows)
- Level: Second
- Area: 165 Square Feet
- Dimensions: 11X15
Bedroom 4
- Features: Flooring (Wood Laminate), Window Treatments (Blinds, Double Pane Windows)
- Level: Second
- Area: 99 Square Feet
- Dimensions: 9X11
Breakfast room
- Features: Flooring (Hardwood)
- Level: Main
- Area: 247 Square Feet
- Dimensions: 19X13
Dining room
- Features: Window Treatments (Bay Window(s), Double Pane Windows)
- Level: Main
- Area: 132 Square Feet
- Dimensions: 11X12
Family room
- Features: Flooring (Hardwood), Window Treatments (Blinds, Double Pane Windows)
- Level: Main
- Area: 192 Square Feet
- Dimensions: 16X12
Other
- Features: Flooring (Carpet)
- Level: Basement
- Area: 1012 Square Feet
- Dimensions: 44X23
Foyer
- Features: Flooring (Hardwood)
- Level: Main
- Area: 117 Square Feet
- Dimensions: 9X13
Kitchen
- Features: Kitchen (Pantry-Closet), Flooring (Hardwood), Window Treatments (Double Pane Windows)
- Level: Main
- Area: 120 Square Feet
- Dimensions: 10X12
Laundry
- Features: Flooring (Vinyl), Window Treatments (Blinds, Double Pane Windows)
- Level: Main
- Area: 143 Square Feet
- Dimensions: 11X13
Living room
- Features: Flooring (Hardwood), Window Treatments (Double Pane Windows, Window Treatments)
- Level: Main
- Area: 234 Square Feet
- Dimensions: 18X13
Storage
- Level: Basement
- Area: 65 Square Feet
- Dimensions: 13X5
Other
- Level: Basement
- Area: 45 Square Feet
- Dimensions: 9X5
Heating
- Natural Gas
Cooling
- Central Air
Appliances
- Included: Range, Microwave, Dishwasher, Refrigerator
Features
- Basement: Finished,Full
Interior area
- Total structure area: 0
- Total interior livable area: 2,216 sqft
Property
Parking
- Total spaces: 2
- Parking features: Asphalt, Garage Door Opener, On Site, Garage Owned, Attached, Garage
- Attached garage spaces: 2
- Has uncovered spaces: Yes
Accessibility
- Accessibility features: No Disability Access
Features
- Stories: 2
Lot
- Dimensions: 65X132X83X107
Details
- Parcel number: 07291110200000
- Special conditions: Home Warranty
Construction
Type & style
- Home type: SingleFamily
- Architectural style: Traditional
- Property subtype: Single Family Residence
Materials
- Vinyl Siding, Brick
Condition
- New construction: No
- Year built: 1978
Details
- Warranty included: Yes
Utilities & green energy
- Sewer: Public Sewer
- Water: Public
Community & HOA
Community
- Features: Park, Curbs, Sidewalks, Street Lights, Street Paved
HOA
- Services included: None
Location
- Region: Grayslake
Financial & listing details
- Price per square foot: $183/sqft
- Tax assessed value: $387,669
- Annual tax amount: $8,797
- Date on market: 6/24/2023
- Listing terms: Conventional
- Ownership: Fee Simple
Price history
| Date | Event | Price |
|---|---|---|
| 8/29/2023 | Sold | $405,000+2.5%$183/sqft |
Source:  MRED as distributed by MLS GRID #11816200 Report a problem MRED as distributed by MLS GRID #11816200 Report a problem | ||
| 7/19/2023 | Contingent | $395,000$178/sqft |
Source: MRED as distributed by MLS GRID #11816200 Report a problem | ||
| 7/14/2023 | Listed for sale | $395,000$178/sqft |
Source: MRED as distributed by MLS GRID #11816200 Report a problem | ||
| 6/30/2023 | Contingent | $395,000$178/sqft |
Source: MRED as distributed by MLS GRID #11816200 Report a problem | ||
| 6/27/2023 | Listed for sale | $395,000$178/sqft |
Source: MRED as distributed by MLS GRID #11816200 Report a problem | ||
| 6/27/2023 | Contingent | $395,000$178/sqft |
Source: MRED as distributed by MLS GRID #11816200 Report a problem | ||
| 6/24/2023 | Listed for sale | $395,000+33.9%$178/sqft |
Source: MRED as distributed by MLS GRID #11816200 Report a problem | ||
| 8/18/2015 | Sold | $295,000-6.3%$133/sqft |
Source: MRED as distributed by MLS GRID #08950436 Report a problem | ||
| 7/8/2015 | Pending sale | $315,000$142/sqft |
Source: CENTURY 21 Affiliated #08950436 Report a problem | ||
| 6/11/2015 | Listed for sale | $315,000+67.1%$142/sqft |
Source: Century 21 Affiliated Maki #08950436 Report a problem | ||
| 9/13/1999 | Sold | $188,500$85/sqft |
Source: Public Record Report a problem | ||
Public tax history
| Year | Property taxes | Tax assessment |
|---|---|---|
| 2024 | $12,687 +19.5% | $145,267 +12.4% |
| 2023 | $10,615 | $129,210 +20.9% |
| 2022 | -- | $106,917 +1.4% |
| 2021 | $8,797 | $105,438 +13.2% |
| 2020 | -- | $93,132 +3% |
| 2019 | -- | $90,429 +5.3% |
| 2018 | -- | $85,869 +2.9% |
| 2017 | -- | $83,409 +4.7% |
| 2016 | $6,922 +16.6% | $79,695 +9.9% |
| 2015 | $5,937 +2.8% | $72,526 +17% |
| 2014 | $5,776 -18.2% | $61,975 -0.8% |
| 2012 | $7,061 +11.7% | $62,449 -23.8% |
| 2011 | $6,319 -4.2% | $81,909 -7.6% |
| 2010 | $6,596 +3% | $88,683 -5% |
| 2009 | $6,405 +1.5% | $93,399 -1.4% |
| 2008 | $6,314 -0.2% | $94,678 +1.8% |
| 2006 | $6,327 +7% | $92,984 |
| 2005 | $5,913 +5.6% | -- |
| 2004 | $5,602 +2.8% | -- |
| 2003 | $5,451 +5.4% | -- |
| 2002 | $5,171 +4.2% | -- |
| 2001 | $4,965 +2.9% | $67,124 +3.4% |
| 2000 | $4,825 | $64,894 |
Find assessor info on the county website
Neighborhood: 60030
Nearby homes
- $354,9003 bd3 ba1.1k sqft17596 W Meadowbrook Dr, Grayslake, IL 60030Off Market
- $409,6004 bd3 ba2k sqft33574 N Ivy Ln, Grayslake, IL 60030Off Market

- $378,300-- bd2 ba2.1k sqft17608 W Meadowbrook Dr, Grayslake, IL 60030Off Market
- $381,4003 bd3 ba1.2k sqft17599 W Winnebago Dr, Grayslake, IL 60030Off Market
- $372,2003 bd2 ba1.1k sqft33543 N Ivy Ln, Grayslake, IL 60030Off Market
- $348,5004 bd2 ba1.4k sqft33555 N Ivy Ln, Grayslake, IL 60030Off Market
- $340,0004 bd3 ba1.7k sqft33514 N Ivy Ln, Grayslake, IL 60030Sold
- $357,1003 bd2 ba1.2k sqft17615 W Winnebago Dr, Grayslake, IL 60030Off Market
Nearby schools
GreatSchools rating
- 5/10Woodland Elementary SchoolGrades: 1-3Distance: 0.3 mi
- 5/10Woodland Middle SchoolGrades: 6-8Distance: 2.1 mi
- 9/10Warren Township High SchoolGrades: 9-12Distance: 0.7 mi
Schools provided by the listing agent
- High: Warren Township High School
- District: 50
Source: MRED as distributed by MLS GRID. This data may not be complete. We recommend contacting the local school district to confirm school assignments for this home.
Get a cash offer in 3 minutes
Find out how much your home could sell for in as little as 3 minutes with a no-obligation cash offer.
Estimated market value
$464,400
Get a cash offer in 3 minutes
Find out how much your home could sell for in as little as 3 minutes with a no-obligation cash offer.
Estimated market value
$464,400
- Illinois
- Lake County
- Gages Lake
- 60030
- 33550 N Ivy Ln
Nearby cities
Nearby zip codes
Other Gages Lake Topics
