Skip main navigation
Sold for $555,000
  • Listed by: REDFIN • Michael Espiritu • Contact: 951-961-5110
    Bought with: Coldwell Banker Icon
    $555,000

    33550 Pecan Ave, Yucaipa, CA 92399

    3beds
    1,560sqft
    Single Family Residence
    Built in 1997
    6,496 Square Feet Lot
    $570,300 Zestimate®
    $356/sqft
    $3,098 Estimated rent

    Home value

    $570,300

    $542,000 - $599,000

    $3,098/mo

    Zestimate® history
    Loading
    Loading...

    Owner options

    List your home for rent

    $3,098/mo

    Rent Zestimate®

    Find your next renter with Zillow Rental Manager. Plus, with online applications, you can quickly screen prospective tenants – for free.

    Learn more

    $3,098/mo

    Rent Zestimate®

    Refinance and save

    $3,505/mo

    Est. payment

    Refinancing to a lower rate could help reduce your monthly payments and save thousands over the life of the loan.

    See today's rates

    $3,505/mo

    Est. payment

    Explore your selling options

    Work with a Zillow partner agent

    Leverage their expertise and Zillow's premium Showcase listings to get your home seen by more buyers.

    Get started

    List with your own agent

    Get your home in front of millions of buyers by listing it on Zillow.

    Learn how to do it

    Sell it yourself

    Take full control of how buyers see your home on Zillow by listing For Sale by Owner (FSBO).

    List your home

    What's special

    Private backyardMedia nicheNewer hvacVaulted ceilingsLots of natural lightChair railingsBlack appliances
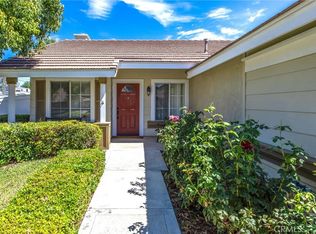
    This move-in ready home is located in a beautiful Victoria Meadows neighborhood in Yucaipa. Meticulously maintained with NO HOA and a Low tax rate! Offering wonderful curb appeal, 3 bedrooms/2.5 bathrooms and 1560 SF of living space with brick exterior accents and a front porch with room for swing or a bistro set. Enter this turn-key home into the Formal Living Room with lots of natural light, a brick fireplace (gas), a media niche, and vaulted ceilings. The Living Room opens to the Dining Room which sits off of the open Kitchen with granite counters with bar seating for 2, custom glass mosaic backsplash, black appliances, and beautiful cabinetry with lots of storage space. The Kitchen overlooks the separate Family Room with ceiling fan and slider to the backyard. A half bathroom, a full-size laundry closet, and under stair storage complete the 1st floor. All of the Bedrooms are generously sized, have vaulted ceilings with fans and are located on the 2nd floor including the spacious Primary Bedroom with private Bathroom offering quartz counters, dual sinks, and a tub/shower combination. The 2 Secondary Bedrooms also have chair railings and there is a Full-Size Hall Bathroom with linen storage for them to share. Enjoy the private backyard with covered wood patio, concrete and grass areas, vinyl fencing, and retaining black wall with custom planters and a drip system. Additional features including heat-resistant coating on the Roof, newer HVAC, and an attached 2-Car Garage. Conveniently located near schools, shopping, and easy access to the 10 Fwy. Don't miss this opportunity to purchase a great property!

    Zillow last checked:

    Listing updated:

    Listed by:

    Michael Espiritu DRE #01328790 951-961-5110,

    REDFIN

    Bought with:

    Oscar Guzman, DRE #01887993

    Coldwell Banker Icon

    Source: CRMLS,MLS#: EV23200296MLS LogoOriginating MLS: California Regional MLS

    Facts & features

    Interior

    Bedrooms & bathrooms
    • Bedrooms: 3
    • Bathrooms: 3
    • Full bathrooms: 2
    • 1/2 bathrooms: 1
    • Main level bathrooms: 1
    Rooms
    • Room types: Bedroom, Entry/Foyer, Family Room, Kitchen, Living Room, Primary Bathroom, Primary Bedroom, Pantry
    Bedroom
    • Features: All Bedrooms Up
    Bathroom
    • Features: Bathtub, Dual Sinks, Linen Closet, Separate Shower, Tub Shower
    Kitchen
    • Features: Granite Counters, Kitchen/Family Room Combo
    Pantry
    • Features: Walk-In Pantry
    Heating
    • Central, Fireplace(s), Natural Gas
    Cooling
    • Central Air, Electric
    Appliances
    • Included: Built-In Range, Convection Oven, Dishwasher, Disposal, Gas Oven, Gas Range, Gas Water Heater, Microwave, Self Cleaning Oven, Vented Exhaust Fan, Water To Refrigerator, Water Heater, Warming Drawer
    • Laundry: Washer Hookup, Gas Dryer Hookup, Inside, Laundry Closet
    Features
    • Chair Rail, Ceiling Fan(s), Granite Counters, High Ceilings, Open Floorplan, Pantry, Recessed Lighting, Storage, Unfurnished, All Bedrooms Up, Walk-In Pantry
    • Flooring: Carpet, Tile
    • Has fireplace: Yes
    • Fireplace features: Gas, Living Room
    • Common walls with other units/homes: No Common Walls
    Interior area
    • Total interior livable area: 1,560 sqft

    Property

    Parking
    • Total spaces: 4
    • Parking features: Driveway, Garage, Paved
    • Attached garage spaces: 2
    • Uncovered spaces: 2
    Accessibility
    • Accessibility features: Safe Emergency Egress from Home
    Features
    • Levels: Two
    • Stories: 2
    • Entry location: 1
    • Patio & porch: Patio
    • Pool features: None
    • Spa features: None
    • Fencing: Excellent Condition,Vinyl
    • Has view: Yes
    • View description: Hills, Mountain(s), Neighborhood
    Lot
    • Size: 6,496 Square Feet
    • Features: Back Yard, Front Yard, Landscaped
    Details
    • Parcel number: 0318491030000
    • Zoning: R-1
    • Special conditions: Standard
    • Horse amenities: Riding Trail

    Construction

    Type & style
    • Home type: SingleFamily
    • Property subtype: Single Family Residence
    Materials
    • Roof: Tile
    Condition
    • Turnkey
    • New construction: No
    • Year built: 1997

    Utilities & green energy

    • Electric: Electricity - On Property
    • Sewer: Public Sewer
    • Water: Public
    • Utilities for property: Electricity Available, Electricity Connected

    Community & HOA

    Community
    • Features: Biking, Curbs, Foothills, Hiking, Horse Trails, Stable(s), Lake, Mountainous, Park, Preserve/Public Land, Rural, Storm Drain(s), Street Lights, Sidewalks
    Location
    • Region: Yucaipa

    Financial & listing details

    • Price per square foot: $356/sqft
    • Tax assessed value: $561,000
    • Annual tax amount: $7,081
    • Date on market: 10/27/2023
    • Cumulative days on market: 35 days
    • Listing terms: Cash,Cash to Existing Loan,Cash to New Loan,Conventional,Contract,FHA,VA Loan
    • Inclusions: The stove is included.
    • Exclusions: The security system, refrigerator, and washer are excluded (no dryer).
    • Road surface type: Paved

    Price history

    DateEventPrice
    1/4/2024Sold$555,000+3.7%$356/sqft
    Source: CRMLS #EV23200296 Report a problem
    1/4/2024Pending sale$535,000$343/sqft
    Source: CRMLS #EV23200296 Report a problem
    12/2/2023Contingent$535,000$343/sqft
    Source: CRMLS #EV23200296 Report a problem
    11/29/2023Price change$535,000-2.7%$343/sqft
    Source: CRMLS #EV23200296 Report a problem
    10/27/2023Listed for sale$549,900+61.3%$353/sqft
    Source: CRMLS #EV23200296 Report a problem
    2/6/2017Sold$341,000+65.5%$219/sqft
    Source: Public Record Report a problem
    2/16/2010Sold$206,000+9.9%$132/sqft
    Source: Public Record Report a problem
    3/4/2002Sold$187,500+11.6%$120/sqft
    Source: Public Record Report a problem
    10/23/1998Sold$168,000$108/sqft
    Source: Public Record Report a problem

    Public tax history

    YearProperty taxesTax assessment
    2025$7,081 +47.2%$561,000 +44.6%
    2024$4,812 +1.9%$388,000 +2%
    2023$4,723 -3.5%$380,393 +2%
    2022$4,896 +1.5%$372,934 +2%
    2021$4,823 -0.6%$365,621 +1%
    2020$4,853 +3.1%$361,872 +2%
    2019$4,707 +7.6%$354,776 +2%
    2018$4,373 +44.2%$347,820 +51.8%
    2017$3,033 $229,117 +2%
    2016$3,033 +1.2%$224,624 +1.5%
    2015$2,996 +1%$221,250 +2%
    2014$2,967 $216,916 +0.5%
    2013-- $215,936 +2%
    2012-- $211,702 +2%
    2011-- $207,551 +0.8%
    2010-- $206,000 -4.2%
    2009-- $215,098 +2%
    2008-- $210,881 +2%
    2007-- $206,746 +2%
    2006-- $202,693 +2%
    2005-- $198,718 +2%
    2004-- $194,822 +1.9%
    2003-- $191,251 +7.3%
    2002-- $178,230 +2%
    2001-- $174,735 +2%
    2000-- $171,309
    Find assessor info on the county website

    Neighborhood: 92399

    Nearby schools

    GreatSchools rating
    Get a cash offer in 3 minutes
    Find out how much your home could sell for in as little as 3 minutes with a no-obligation cash offer.
    Estimated market value
    $570,300
    Get a cash offer in 3 minutes
    Find out how much your home could sell for in as little as 3 minutes with a no-obligation cash offer.
    Estimated market value
    $570,300