Welcome to this charming brick ranch tucked away on a quiet cul-de-sac in Fraser. This well cared for home offers beautiful hardwood floors, a spacious kitchen with a garden window overlooking the backyard, and a large fenced yard with a patio that's perfect for relaxing or entertaining. The finished lower level provides additional living space and includes a full bath. Major updates include a new HVAC system installed in 2021 and a new hot water heater in 2020. The extra large 2 car garage offers the added convenience of a rear garage door, while the built in sprinkler system with a separate water meter makes maintaining the yard easy. Located in Fraser, you'll enjoy a convenient Macomb County location close to shopping, dining, parks, schools and major roads, all within a quiet residential community.
Coming soon 10/08
$250,000
33552 Klein Cir, Fraser, MI 48026
3beds
1,536sqft
Single Family Residence
Built in 1965
0.25 Acres Lot
$237,000 Zestimate®
$163/sqft
$-- HOA
What's special
- 20 hours
- 101
- 19
Zillow last checked:
Listing updated:
Listed by:
Scott Pulus 248-259-6806,
DOBI Real Estate 248-385-3350
Source: Realcomp II,MLS#: 20261080844
Facts & features
Interior
Bedrooms & bathrooms
- Bedrooms: 3
- Bathrooms: 3
- Full bathrooms: 2
- 1/2 bathrooms: 1
Primary bedroom
- Level: Entry
- Area: 110
- Dimensions: 11 X 10
Bedroom
- Level: Entry
- Area: 100
- Dimensions: 10 X 10
Bedroom
- Level: Entry
- Area: 72
- Dimensions: 9 X 8
Other
- Level: Entry
- Area: 80
- Dimensions: 8 X 10
Other
- Level: Basement
- Area: 35
- Dimensions: 7 X 5
Other
- Level: Entry
- Area: 35
- Dimensions: 5 X 7
Family room
- Level: Entry
- Area: 544
- Dimensions: 34 X 16
Kitchen
- Level: Entry
- Area: 140
- Dimensions: 10 X 14
Living room
- Level: Entry
- Area: 156
- Dimensions: 12 X 13
Heating
- Forced Air, Natural Gas
Cooling
- Ceiling Fans, Central Air
Appliances
- Included: Dishwasher, Disposal, Dryer, Free Standing Gas Range, Free Standing Refrigerator, Humidifier, Microwave, Washer
Features
- Programmable Thermostat
- Basement: Full,Partially Finished
- Has fireplace: No
Interior area
- Total interior livable area: 1,536 sqft
- Finished area above ground: 936
- Finished area below ground: 600
Property
Parking
- Total spaces: 2.5
- Parking features: Twoand Half Car Garage, Attached, Direct Access, Garage Door Opener, Side Entrance
- Attached garage spaces: 2.5
Features
- Levels: One
- Stories: 1
- Entry location: GroundLevelwSteps
- Patio & porch: Patio
- Pool features: None
- Fencing: Fenced
Lot
- Size: 0.25 Acres
- Dimensions: 39 x 160 x 155 x 172
Details
- Parcel number: 1132302015
- Special conditions: Short Sale No,Standard
Construction
Type & style
- Home type: SingleFamily
- Architectural style: Ranch
- Property subtype: Single Family Residence
Materials
- Brick
- Foundation: Basement, Poured
- Roof: Asphalt
Condition
- New construction: No
- Year built: 1965
Utilities & green energy
- Sewer: Public Sewer
- Water: Public
Community & HOA
Community
- Subdivision: MOULIN ROUGE EAST SUB
HOA
- Has HOA: No
Location
- Region: Fraser
Financial & listing details
- Price per square foot: $163/sqft
- Tax assessed value: $89,161
- Annual tax amount: $4,461
- Date on market: 10/8/2026
- Listing agreement: Exclusive Right To Sell
- Listing terms: Cash,Conventional,FHA,Va Loan
- Exclusions: Exclusion(s) Do Not Exist
Estimated market value
$237,000
$223,000 - $251,000
$1,776/mo
Price history
| Date | Event | Price |
|---|---|---|
| 10/23/2019 | Sold | $158,000$103/sqft |
Source: Public Record Report a problem | ||
| 8/22/2019 | Pending sale | $158,000$103/sqft |
Source: Fenton #219085247 Report a problem | ||
| 8/20/2019 | Listed for sale | $158,000+24.4%$103/sqft |
Source: Berkshire Hathaway Michigan #219085247 Report a problem | ||
| 12/22/2015 | Sold | $127,000-2.2%$83/sqft |
Source:  MiRealSource #31259244 Report a problem MiRealSource #31259244 Report a problem | ||
| 11/12/2015 | Pending sale | $129,900$85/sqft |
Source: Keller Williams - Great Lakes #31259244 Report a problem | ||
| 10/2/2015 | Price change | $129,900-3.7%$85/sqft |
Source: Keller Williams - Great Lakes #31259244 Report a problem | ||
| 9/24/2015 | Price change | $134,900-3.6%$88/sqft |
Source: Keller Williams - Great Lakes #31259244 Report a problem | ||
| 9/4/2015 | Price change | $139,900-3.5%$91/sqft |
Source: Keller Williams - Great Lakes #31259244 Report a problem | ||
| 8/21/2015 | Listed for sale | $144,900-3.4%$94/sqft |
Source: Keller Williams Great Lks Rlty #215090269 Report a problem | ||
| 9/14/2000 | Sold | $150,000$98/sqft |
Source: Public Record Report a problem | ||
Public tax history
| Year | Property taxes | Tax assessment |
|---|---|---|
| 2026 | $4,461 +2.7% | $113,000 +7.3% |
| 2025 | $4,344 +3.5% | $105,300 +8.8% |
| 2024 | $4,199 +7.4% | $96,800 +5.3% |
| 2023 | $3,910 +5.7% | $91,900 +13.6% |
| 2022 | $3,700 | $80,900 +6.9% |
| 2021 | -- | $75,700 +3.4% |
| 2020 | -- | $73,200 +4.3% |
| 2019 | -- | $70,200 +2.6% |
| 2018 | $2,881 | $68,400 +22.4% |
| 2017 | -- | $55,890 |
| 2016 | -- | $55,890 +8.7% |
| 2015 | $1,945 | $51,429 +14.5% |
| 2013 | $1,945 | $44,917 -13.3% |
| 2011 | -- | $51,821 -13.8% |
| 2010 | -- | $60,086 +10.4% |
| 2009 | -- | $54,419 -28.7% |
| 2008 | -- | $76,325 -6.4% |
| 2007 | -- | $81,543 +4.5% |
| 2006 | -- | $78,040 +1.1% |
| 2005 | -- | $77,156 +22.9% |
| 2001 | $2,290 +38.9% | $62,797 +38.4% |
| 2000 | $1,648 | $45,359 |
Find assessor info on the county website
Monthly payment
Est. payment
Payment breakdown
Explore the cost of this home by adjusting the details. Changes won't be saved.Climate risks
Neighborhood: 48026
Similar homes
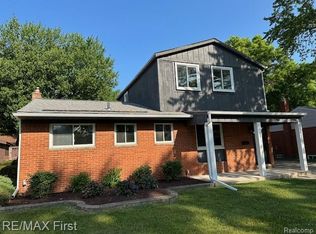
- $259,9003 bd2 ba2.1k sqft33564 Vista Way, Fraser, MI 48026For Sale
 MLS ID #20261077956, Md Limon, R2M Realty,. Realcomp II
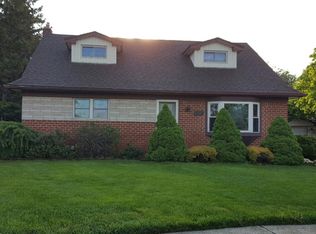
 - $--4 bd2 ba1.4k sqft16959 Grettel Ct, Fraser, MI 48026Auction
 ServiceLink Auction
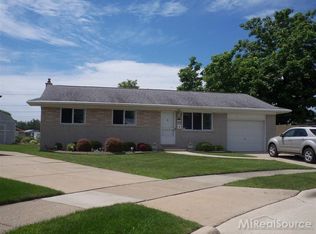
 - $225,0003 bd2 ba1.2k sqft33065 Garfield Rd, Fraser, MI 48026For Sale
 MLS ID #20261050562, Valbona Vulaj, Golden Key Realty Group LLC. Realcomp II
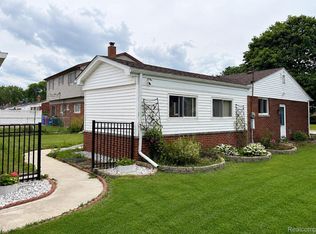
 - $249,9003 bd2 ba1.1k sqft18285 Breezeway, Fraser, MI 48026For Sale
 MLS ID #50220088, Charles Cacchione, RE/MAX First. MiRealSource
 - $199,0003 bd2 ba1.6k sqft33200 Edgegrove Ave, Fraser, MI 48026For SaleMLS ID #20261061079, Bryan Ball, KW Platinum. Realcomp II
- $299,0005 bd3 ba2.2k sqft18529 Dogwood Ln, Fraser, MI 48026For SaleMLS ID #20261079859, Anthony Djon, Anthony Djon Luxury Real Estate. Realcomp II
- $265,0003 bd2 ba1.6k sqft18039 Summer Ln S, Fraser, MI 48026For SaleMLS ID #50215584, David Squier, Arterra Realty Michigan LLC. MiRealSource
- $274,9003 bd3 ba1.9k sqft18260 Spring Ct N, Fraser, MI 48026For SaleMLS ID #20261070127, Andrew Hable, H W Realty. Realcomp II
- $295,0003 bd2 ba2.1k sqft35163 Bobcean Rd, Clinton Township, MI 48035For SaleMLS ID #50223836, Janice Plaskon, Berkshire Hathaway HomeServices Kee Realty. MiRealSource
- $294,0004 bd3 ba1.7k sqft33443 Paoletti Dr, Fraser, MI 48026For SaleMLS ID #20261051401, Mike Licavoli, Eastern Realty Inc. Realcomp II
- $229,9003 bd2 ba1.6k sqft31335 Slumber Ln, Fraser, MI 48026For SaleMLS ID #20261051380, Andrew Hable, H W Realty. Realcomp II
- $274,9003 bd1 ba2k sqft15270 Cambridge Dr, Fraser, MI 48026For SaleMLS ID #20261075532, Nicole Oliver, Select Real Estate Professionals. Realcomp II
- $220,0003 bd2 ba1.6k sqft18332 Spring Ct S, Fraser, MI 48026For SaleMLS ID #20261060013, Aaron K Monzo, Keller Williams Realty-Great Lakes. Realcomp II
- $248,0003 bd3 ba1.3k sqft32264 Parker Cir, Warren, MI 48088For SaleMLS ID #50223318, Angelina Saputo, Real Estate One Inc -SCS. MiRealSource
- $320,0003 bd2 ba1.4k sqft17512 Contesti Dr, Clinton Township, MI 48035For SaleMLS ID #50223837, Julie Arbuckle, RE/MAX First. MiRealSource
- $170,0002 bd7 ba1.2k sqft34124 Utica Rd, Fraser, MI 48026For Sale
 MLS ID #26052322, William Pellow, Pellow Realty Group. MichRIC
 - $215,0003 bd2 ba1.3k sqft15861 Coral Ave, Clinton Township, MI 48035For SaleMLS ID #50223427, Erica Sesi, Realteam Real Estate. MiRealSource
