Welcome to this upgraded 1,972-square-foot single-story home featuring 4 bedrooms and 2 bathrooms, located in the community of Mapleton. Nestled near the end of a tree-lined cul-de-sac and close to the community walking trail, this residence boasts exceptional curb appeal with mature landscaping. Upon entering, you’ll discover an open floor plan that seamlessly connects the kitchen and family room, complemented by charming dining area and a convenient indoor laundry room. The private master suite is situated away from the additional bedrooms, ensuring privacy. The kitchen has been remodeled, showcasing an expanded center island and additional counter space adorned with leather-finished Brazilian granite and a stylish tumbled marble backsplash. Elegant maple wood cabinets feature soft-close drawers, “lazy susans,” and pull-out shelves. Modern conveniences include a GE Profile dual-fuel electric oven/gas range and a Samsung refrigerator. Both bathrooms have undergone stunning renovations, with the hallway/4th bedroom bathroom featuring quartz countertops, mirrors, a new vanity, and a tiled porcelain shower. The oversized primary bedroom is a true retreat, enhanced with cabinetry and a striking quartzite countertop. The primary bathroom boasts a porcelain-tiled shower, a new tub, mirrors, and a new vanity with quartz counters. Luxury plank vinyl flooring flows throughout the home, complemented by various upgrades including baseboards, lighting, ceiling fans, crown molding, and window coverings/shutters. Both the interior and exterior have been recently painted. The spacious, manicured backyard is perfect for entertaining, featuring a workshop with built-in cabinets, a raised irrigated vegetable bed, and a barbecue island complete with a sink and a “Bull” barbecue. Enjoy the added privacy of a greenbelt behind the home, providing a serene buffer from rear neighbors. This property has too many upgrades to list. Please note that while the home was originally designed as a 4-bedroom, it has been transformed into a 3-bedroom layout by removing a portion of a non-bearing wall. NO HOA. Don’t miss out on this exceptional home!
Sold for $695,000
Listed by: Tiburzio Realty and Prop. Mgmt • Frank Tiburzio • Contact: 951-543-2317
Bought with: Coldwell Banker Assoc.Brkr-Mur
Tax assessed value
$695,000
33554 Poppy Ln, Murrieta, CA 92563
4beds
1,972sqft
Single Family Residence
Built in 2003
7,405 Square Feet Lot
$691,900 Zestimate®
$352/sqft
$3,223 Estimated rent
Home value
$691,900
$643,000 - $747,000
$3,223/mo
Zestimate® history
Owner options
List your home for rent
$3,223/mo
Rent Zestimate®
Find your next renter with Zillow Rental Manager. Plus, with online applications, you can quickly screen prospective tenants – for free.
$3,223/mo
Rent Zestimate®
Refinance and save
$4,491/mo
Est. payment
Refinancing to a lower rate could help reduce your monthly payments and save thousands over the life of the loan.
$4,491/mo
Est. payment
Explore your selling options
Work with a Zillow partner agent
Leverage their expertise and Zillow's premium Showcase listings to get your home seen by more buyers.
Get startedList with your own agent
Get your home in front of millions of buyers by listing it on Zillow.
Learn how to do itSell it yourself
Take full control of how buyers see your home on Zillow by listing For Sale by Owner (FSBO).
List your homeWhat's special
Mature landscapingWorkshop with built-in cabinetsExpanded center islandBarbecue islandRaised irrigated vegetable bedTumbled marble backsplashLeather-finished brazilian granite
Zillow last checked:
Listing updated:
Listed by:
Frank Tiburzio DRE #01385118 951-543-2317,
Tiburzio Realty and Prop. Mgmt
Bought with:
Nhan Nguyen, DRE #02160572
Coldwell Banker Assoc.Brkr-Mur
Source: CRMLS,MLS#: SW24219883 Originating MLS: California Regional MLS
Originating MLS: California Regional MLSFacts & features
Interior
Bedrooms & bathrooms
- Bedrooms: 4
- Bathrooms: 2
- Full bathrooms: 2
- Main level bathrooms: 2
- Main level bedrooms: 4
Rooms
- Room types: Bedroom, Entry/Foyer, Family Room, Kitchen, Laundry, Primary Bathroom, Primary Bedroom, Other, Dining Room
Primary bedroom
- Features: Main Level Primary
Bedroom
- Features: Bedroom on Main Level
Bathroom
- Features: Bathroom Exhaust Fan, Bathtub, Dual Sinks, Quartz Counters, Remodeled, Separate Shower, Upgraded, Walk-In Shower
Kitchen
- Features: Kitchen Island, Kitchen/Family Room Combo, Pots & Pan Drawers, Quartz Counters, Remodeled, Self-closing Cabinet Doors, Self-closing Drawers, Updated Kitchen
Heating
- Central
Cooling
- Central Air
Appliances
- Included: Dishwasher, Electric Oven, Gas Range, Microwave, Refrigerator, Water Heater
- Laundry: Laundry Room, See Remarks
Features
- Built-in Features, Ceiling Fan(s), Crown Molding, Separate/Formal Dining Room, Open Floorplan, Quartz Counters, Recessed Lighting, Bedroom on Main Level, Main Level Primary
- Flooring: Vinyl
- Windows: Shutters
- Has fireplace: Yes
- Fireplace features: Family Room
- Common walls with other units/homes: No Common Walls
Interior area
- Total interior livable area: 1,972 sqft
Property
Parking
- Total spaces: 2
- Parking features: Direct Access, Driveway, Garage Faces Front, Garage
- Attached garage spaces: 2
Features
- Levels: One
- Stories: 1
- Entry location: Front
- Patio & porch: Rear Porch, Concrete, Covered, Front Porch, Porch, See Remarks
- Exterior features: Barbecue
- Pool features: None
- Spa features: None
- Fencing: Vinyl,Wood
- Has view: Yes
- View description: None
Lot
- Size: 7,405 Square Feet
- Features: Back Yard, Cul-De-Sac, Front Yard, Garden, Greenbelt, Lawn, Landscaped, Level, Sprinkler System, Yard
Details
- Additional structures: Shed(s), Workshop
- Parcel number: 388180065
- Special conditions: Standard
Construction
Type & style
- Home type: SingleFamily
- Architectural style: Contemporary
- Property subtype: Single Family Residence
Materials
- Drywall
- Roof: Tile
Condition
- Turnkey
- New construction: No
- Year built: 2003
Utilities & green energy
- Sewer: Public Sewer
- Water: Public
- Utilities for property: Electricity Connected, Natural Gas Connected, Sewer Connected, Water Connected
Community & HOA
Community
- Features: Curbs, Gutter(s), Storm Drain(s), Street Lights, Suburban, Sidewalks
Location
- Region: Murrieta
Financial & listing details
- Price per square foot: $352/sqft
- Tax assessed value: $695,000
- Annual tax amount: $9,958
- Date on market: 10/23/2024
- Cumulative days on market: 12 days
- Listing terms: Cash,Cash to New Loan,Conventional
- Road surface type: Paved
Price history
| Date | Event | Price |
|---|---|---|
| 12/13/2024 | Sold | $695,000+0.7%$352/sqft |
Source:  CRMLS #SW24219883 Report a problem CRMLS #SW24219883 Report a problem | ||
| 11/23/2024 | Pending sale | $689,999$350/sqft |
Source: CRMLS #SW24219883 Report a problem | ||
| 11/23/2024 | Listed for sale | $689,999$350/sqft |
Source: CRMLS #SW24219883 Report a problem | ||
| 11/5/2024 | Pending sale | $689,999$350/sqft |
Source: CRMLS #SW24219883 Report a problem | ||
| 10/23/2024 | Listed for sale | $689,999+169.5%$350/sqft |
Source: CRMLS #SW24219883 Report a problem | ||
| 1/31/2003 | Sold | $256,000$130/sqft |
Source: Public Record Report a problem | ||
Public tax history
| Year | Property taxes | Tax assessment |
|---|---|---|
| 2025 | $9,958 +52.8% | $695,000 +76.9% |
| 2024 | $6,517 +0.1% | $392,775 +2% |
| 2023 | $6,512 +1.2% | $385,074 +2% |
| 2022 | $6,434 -2.6% | $377,525 +2% |
| 2021 | $6,607 +1.4% | $370,123 +1% |
| 2020 | $6,518 +1.5% | $366,329 +2% |
| 2019 | $6,420 +2.8% | $359,147 +2% |
| 2018 | $6,246 +1.6% | $352,106 +2% |
| 2017 | $6,148 | $345,203 +8.2% |
| 2016 | $6,148 +13.6% | $319,000 +10.8% |
| 2015 | $5,411 +2.8% | $288,000 +1.4% |
| 2014 | $5,264 | $284,000 +32.7% |
| 2013 | -- | $214,000 -2.3% |
| 2012 | -- | $219,000 +3.3% |
| 2011 | -- | $212,000 -7% |
| 2010 | -- | $228,000 +5.1% |
| 2009 | -- | $217,000 -28.9% |
| 2008 | -- | $305,023 +2% |
| 2007 | -- | $299,043 +2% |
| 2006 | -- | $293,181 +3.6% |
| 2005 | -- | $283,034 |
Find assessor info on the county website
Neighborhood: 92563
Nearby homes
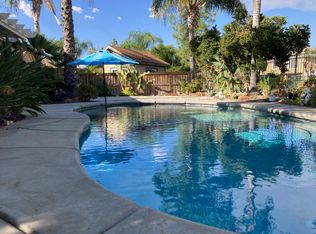
- $734,0004 bd3 ba2.5k sqft33566 Poppy Ln, Murrieta, CA 92563Off Market
- $749,0004 bd3 ba2.3k sqft33542 Poppy Ln, Murrieta, CA 92563Sold

- $642,0004 bd3 ba2.3k sqft33578 Poppy Ln, Murrieta, CA 92563Sold
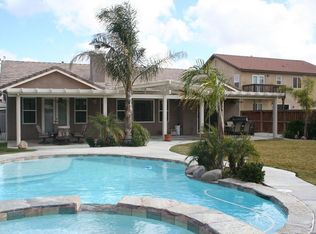
- $639,3004 bd2 ba1.9k sqft33571 Poppy Ln, Murrieta, CA 92563Off Market
- $730,8004 bd3 ba2.8k sqft33590 Poppy Ln, Murrieta, CA 92563Off Market
- $711,1003 bd2 ba2.3k sqft33559 Poppy Ln, Murrieta, CA 92563Off Market
- $679,3004 bd3 ba2.5k sqft33557 Shamrock Ln, Murrieta, CA 92563Off Market
- $769,3004 bd3 ba2.9k sqft33545 Shamrock Ln, Murrieta, CA 92563Off Market
Nearby schools
GreatSchools rating
- 8/10Oak Meadows Elementary SchoolGrades: K-5Distance: 0.4 mi
- 5/10Bell Mountain Middle SchoolGrades: 6-8Distance: 2.9 mi
- 8/10Santa Rosa AcademyGrades: K-12Distance: 3.2 mi
Schools provided by the listing agent
- Elementary: Oak Meadows
- Middle: Bell Mountain
- High: Liberty
Source: CRMLS. This data may not be complete. We recommend contacting the local school district to confirm school assignments for this home.
Get a cash offer in 3 minutes
Find out how much your home could sell for in as little as 3 minutes with a no-obligation cash offer.
Estimated market value
$691,900
Get a cash offer in 3 minutes
Find out how much your home could sell for in as little as 3 minutes with a no-obligation cash offer.
Estimated market value
$691,900
- California
- Riverside County
- Murrieta
- 92563
- 33554 Poppy Ln
Nearby cities
Nearby zip codes
Other Murrieta Topics
