Skip main navigation
Off market
  • $1,579,000

    3356 Allegheny Ct, Thousand Oaks, CA 91362

    5beds
    2,637sqft
    Single Family Residence
    Built in 1978
    7,405 Square Feet Lot
    $1,579,000 Zestimate®
    $599/sqft
    $6,590 Estimated rent

    Home value

    $1,579,000

    $1.47M - $1.72M

    $6,590/mo

    Zestimate® history
    Loading
    Loading...

    Owner options

    List your home for rent

    $6,590/mo

    Rent Zestimate®

    Find your next renter with Zillow Rental Manager. Plus, with online applications, you can quickly screen prospective tenants – for free.

    Learn more

    $6,590/mo

    Rent Zestimate®

    Refinance and save

    $10,062/mo

    Est. payment

    Refinancing to a lower rate could help reduce your monthly payments and save thousands over the life of the loan.

    See today's rates

    $10,062/mo

    Est. payment

    Explore your selling options

    Work with a Zillow partner agent

    Leverage their expertise and Zillow's premium Showcase listings to get your home seen by more buyers.

    Get started

    List with your own agent

    Get your home in front of millions of buyers by listing it on Zillow.

    Learn how to do it

    Sell it yourself

    Take full control of how buyers see your home on Zillow by listing For Sale by Owner (FSBO).

    List your home

    What's special

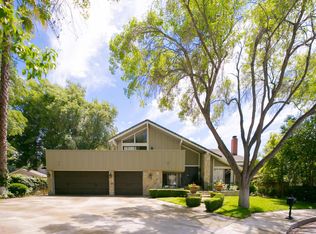
    A familys dream home in the highly desirable Westlake Hills community! This fully remodeled 5 bed/3 bath approx. 2,637 sqft.cul-de-sac home boasts an abundance of beautiful and classy interior & exterior renovations that you must see to believe. Greeted with a custom stone walkway, wall and pillars in entrance. New interior/exterior paint and updated AC/Heating unit. Ten-year-old concrete tile roof. The downstairs features a light and bright open floorplan featuring child/pet friendly hand painted concrete floors, upgraded lighting throughout and remodeled fireplace in living room. Spacious kitchen comes equipped with all new appliances, including a Kenmore Elite double oven gas range (220 volt electrical installed for oven). Blue Ribbion-Westlake Hills Elementary. End of the Cul-de-sac!Downstairs also features a good-sized laundry room with folding table and a fully remodeled bathroom and bedroom as well. All interior doors have been updated, including closet doors in each bedroom. Upstairs has brand new wood flooring. Large master suite and bathroom, leads out to an over-sized, newly decked, balcony. Two door garage with new automatic roll-up carriage style doors and offers a built in non-permitted office/painting studio. Outdoor carriage style lighting throughout exterior. Private backyard with newly installed drought resistant decomposed granite and new fire pit/seating area. Built in dog run on side of house, a perfect home for pet lovers! Concrete tile roof A children's paradise with no drive through traffic to worry about due to cul-de-sac and newly designed walk street. One block from Blue Ribbon Westlake Hills Elementary School and Russell Park. Close to surrounding shopping, fine dining, walking, biking and hiking trails.

    This property is off market, which means it's not currently listed for sale or rent on Zillow. This may be different from what's available on other websites or public sources.

    Zillow last checked:

    Listing updated:

    Listed by:

    Scott Ange DRE #01344457 805-857-3434,

    RE/MAX Infinity

    Bought with:

    Ric Prete, DRE #00982957

    Coldwell Banker Realty

    Source: CSMAOR,MLS#: 217006274MLS Logo

    Facts & features

    Interior

    Bedrooms & bathrooms
    • Bedrooms: 5
    • Bathrooms: 3
    • Full bathrooms: 3
    Cooling
    • Central Air
    Appliances
    • Included: Dishwasher, Freezer, Refrigerator
    Features
    • Flooring: Stained Concrete, Wood/Wood Like
    • Has fireplace: Yes
    • Fireplace features: Other, Living Room, Gas
    Interior area
    • Total structure area: 2,637
    • Total interior livable area: 2,637 sqft

    Property

    Parking
    • Total spaces: 2
    • Parking features: Garage
    • Garage spaces: 2
    Features
    • Levels: Two
    • Stories: 2
    • Exterior features: Balcony, Kennel
    Lot
    • Size: 7,405 Square Feet
    • Features: Cul-De-Sac
    Details
    • Parcel number: 6800190075
    • Special conditions: Standard

    Construction

    Type & style
    • Home type: SingleFamily
    • Property subtype: Single Family Residence
    Materials
    • Roof: Concrete Tile
    Condition
    • Updated/Remodeled
    • New construction: No
    • Year built: 1978

    Community & HOA

    Community
    • Subdivision: Country Place-702
    HOA
    • Has HOA: No
    Location
    • Region: Thousand Oaks

    Financial & listing details

    • Price per square foot: $599/sqft
    • Date on market: 5/27/2017
    • Cumulative days on market: 46 days
    • Listing terms: Conventional,Cash

    Price history

    DateEventPrice
    7/12/2017Sold$965,000$366/sqft
    Source: CSMAOR #217006274 Report a problem

    Public tax history

    Tax history is unavailable.

    Neighborhood: 91362

    Nearby schools

    GreatSchools rating
    Get a cash offer in 3 minutes
    Find out how much your home could sell for in as little as 3 minutes with a no-obligation cash offer.
    Estimated market value
    $1,579,000
    Get a cash offer in 3 minutes
    Find out how much your home could sell for in as little as 3 minutes with a no-obligation cash offer.
    Estimated market value
    $1,579,000