Stunning 4-Bedroom Home in Perris, CA - Perfect for Modern Living! Welcome to this beautifully upgraded 4-bedroom, 2.5-bathroom home in the desirable City of Perris, CA! With an abundance of natural light and a thoughtful layout, this residence offers the ideal blend of comfort, style, and functionality. As you step inside, you'll be greeted by gorgeous upgraded flooring throughout, creating a sleek, modern atmosphere. The open-concept living area seamlessly connects to the spacious dining and kitchen areas, providing a perfect space for entertaining or relaxing with family. The upgraded kitchen features elegant countertops, sleek cabinetry, and state-of-the-art appliances, making it a chef’s dream. Each of the four bedrooms is generously sized, with ample closet space and plenty of natural light. The master suite offers a private retreat with an en-suite bathroom that includes dual vanities and a relaxing soaking tub. Step outside to the low-maintenance landscaped backyard, a peaceful haven for outdoor gatherings or enjoying a quiet moment in the sun. The minimalist design ensures more time for enjoyment and less time on upkeep, ideal for those with a busy lifestyle. Additional highlights include central heating and air, a convenient half-bath downstairs, and an attached garage. Located in a tranquil neighborhood, this home offers the perfect mix of modern amenities and convenient access to local parks, schools, shopping, and major highways. Don't miss out on this incredible opportunity—schedule a tour today!
For sale
Listed by: Magnum Realty Group Inc. • Dan Moore • Contact: 951-323-9164
Price cut: $10K (8/16)
$615,000
3356 Appalachian Dr, Perris, CA 92570
4beds
2,639sqft
Single Family Residence
Built in 2015
6,534 Square Feet Lot
$616,600 Zestimate®
$233/sqft
$-- HOA
What's special
- 67 days
- 648
- 43
Likely to sell faster than
Zillow last checked:
Listing updated:
Listed by:
Dan Moore DRE #00939654 951-323-9164,
Magnum Realty Group Inc.,
Joshua Sutton DRE #01926672,
Magnum Realty Group Inc.
Source: CRMLS,MLS#: SW26134529 Originating MLS: California Regional MLS
Originating MLS: California Regional MLSFacts & features
Interior
Bedrooms & bathrooms
- Bedrooms: 4
- Bathrooms: 3
- Full bathrooms: 2
- 1/2 bathrooms: 1
- Main level bathrooms: 1
- Main level bedrooms: 1
Rooms
- Room types: Bedroom, Family Room, Kitchen, Laundry, Living Room, Dining Room
Bedroom
- Features: Bedroom on Main Level
Bathroom
- Features: Bathroom Exhaust Fan, Bathtub, Dual Sinks, Separate Shower, Tub Shower
Kitchen
- Features: Granite Counters, Kitchen Island
Heating
- Central
Cooling
- Central Air
Appliances
- Included: Dishwasher, Gas Cooktop, Disposal, Gas Oven, Gas Range, Microwave, Refrigerator
- Laundry: Washer Hookup, Gas Dryer Hookup, Laundry Room
Features
- Separate/Formal Dining Room, Eat-in Kitchen, Bedroom on Main Level
- Flooring: Vinyl
- Windows: Blinds, Screens
- Has fireplace: Yes
- Fireplace features: Living Room, Primary Bedroom
- Common walls with other units/homes: No Common Walls
Interior area
- Total interior livable area: 2,639 sqft
Property
Parking
- Total spaces: 2
- Parking features: Concrete, Driveway, Garage Faces Front, Private
- Attached garage spaces: 2
Features
- Levels: Two
- Stories: 2
- Entry location: 1
- Patio & porch: Rear Porch, Patio
- Pool features: None
- Spa features: None
- Fencing: Vinyl
- Has view: Yes
- View description: City Lights, Mountain(s), Neighborhood
Lot
- Size: 6,534 Square Feet
- Features: Back Yard, Front Yard, Landscaped, Yard
Details
- Parcel number: 330552041
- Special conditions: Standard
Construction
Type & style
- Home type: SingleFamily
- Property subtype: Single Family Residence
Materials
- Stucco
- Foundation: Slab
- Roof: Tile
Condition
- New construction: No
- Year built: 2015
Utilities & green energy
- Sewer: Public Sewer
- Water: Public
Community & HOA
Community
- Features: Gutter(s), Storm Drain(s), Street Lights, Sidewalks
Location
- Region: Perris
Financial & listing details
- Price per square foot: $233/sqft
- Tax assessed value: $404,180
- Date on market: 6/19/2026
- Cumulative days on market: 67 days
- Listing terms: Cash,Conventional,1031 Exchange,FHA,VA Loan
Estimated market value
$616,600
$586,000 - $647,000
$3,326/mo
Price history
| Date | Event | Price |
|---|---|---|
| 8/16/2026 | Price change | $615,000-1.6%$233/sqft |
Source:  CRMLS #SW26134529 Report a problem CRMLS #SW26134529 Report a problem | ||
| 7/23/2026 | Price change | $625,000-1.6%$237/sqft |
Source: CRMLS #SW26134529 Report a problem | ||
| 7/6/2026 | Listed for sale | $635,000$241/sqft |
Source: CRMLS #SW26134529 Report a problem | ||
| 6/28/2026 | Listing removed | $635,000$241/sqft |
Source: CRMLS #SW26134529 Report a problem | ||
| 6/19/2026 | Listed for sale | $635,000+89.6%$241/sqft |
Source: CRMLS #SW26134529 Report a problem | ||
| 3/11/2022 | Listing removed | -- |
Source: Zillow Rental Network Premium Report a problem | ||
| 2/28/2022 | Listed for rent | $3,200$1/sqft |
Source: Zillow Rental Network Premium Report a problem | ||
| 5/31/2016 | Sold | $335,000+0.1%$127/sqft |
Source: Public Record Report a problem | ||
| 4/1/2016 | Pending sale | $334,740$127/sqft |
Source: KB HOME #IV16059837 Report a problem | ||
| 3/23/2016 | Listed for sale | $334,740$127/sqft |
Source: KB HOME #IV16059837 Report a problem | ||
Public tax history
| Year | Property taxes | Tax assessment |
|---|---|---|
| 2026 | -- | $404,180 +2% |
| 2025 | $6,869 +0.7% | $396,256 +2% |
| 2024 | $6,824 +1.1% | $388,487 +2% |
| 2023 | $6,752 +1.6% | $380,870 +2% |
| 2022 | $6,647 +2.2% | $373,403 +2% |
| 2021 | $6,506 +1.4% | $366,082 +1% |
| 2020 | $6,417 +2.1% | $362,330 +2% |
| 2019 | $6,287 +3.7% | $355,226 +2% |
| 2018 | $6,064 +1.6% | $348,262 +2% |
| 2017 | $5,967 | $341,434 +1467.1% |
| 2016 | $5,967 +693.8% | $21,787 +1.5% |
| 2015 | $752 +192.1% | $21,460 +2% |
| 2014 | $257 | $21,041 |
Find assessor info on the county website
Monthly payment
Est. payment
Payment breakdown
Explore the cost of this home by adjusting the details. Changes won't be saved.Climate risks
Neighborhood: 92570
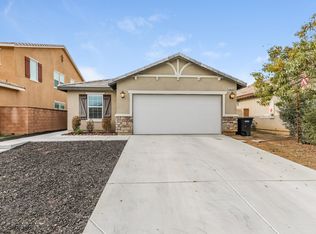

Similar homes
- $619,9004 bd3 ba2.6k sqft152 Alabaster Loop, Perris, CA 92570For Sale
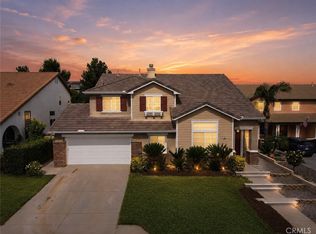 MLS ID #SW26108118, Hector Del Gaiso, Reliable Realty Inc.. CRMLS
 - $560,0004 bd2 ba1.5k sqft3411 Bryce Canyon Way, Perris, CA 92570For Sale
 MLS ID #SW26171045, Blanca Othman, Coldwell Banker Realty. CRMLS
 - $615,0005 bd3 ba2.7k sqft3948 Paseo Del Mar Dr, Perris, CA 92571For Sale
 MLS ID #OC26176198, Pat Roe, Titanium Realty. CRMLS
 - $599,0004 bd4 ba2.8k sqft1447 Birmingham Dr, Perris, CA 92571For Sale
 MLS ID #IV26117927, IRAN MARQUEZ-NAVA, EXP REALTY OF CALIFORNIA INC. CRMLS
Local buyer's agents are ready to help
