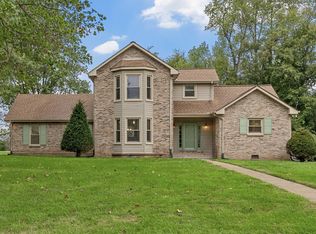
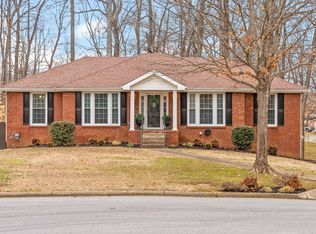
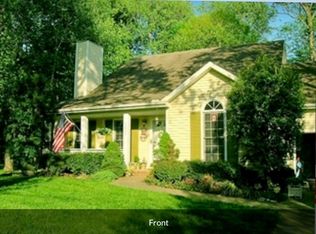
Skip main navigation
Closed
Street View
  • $386,800

    3356 Ashley Ct, Clarksville, TN 37042

    3beds
    2,485sqft
    Single Family Residence, Residential
    Built in 1990
    0.55 Acres Lot
    $386,800 Zestimate®
    $156/sqft
    $2,108 Estimated rent

    Home value

    $386,800

    $367,000 - $406,000

    $2,108/mo

    Zestimate® history
    Loading
    Loading...

    Owner options

    List your home for rent

    $2,108/mo

    Rent Zestimate®

    Find your next renter with Zillow Rental Manager. Plus, with online applications, you can quickly screen prospective tenants – for free.

    Learn more

    $2,108/mo

    Rent Zestimate®

    Refinance and save

    $2,277/mo

    Est. payment

    Refinancing to a lower rate could help reduce your monthly payments and save thousands over the life of the loan.

    See today's rates

    $2,277/mo

    Est. payment

    Explore your selling options

    Work with a Zillow partner agent

    Leverage their expertise and Zillow's premium Showcase listings to get your home seen by more buyers.

    Get started

    List with your own agent

    Get your home in front of millions of buyers by listing it on Zillow.

    Learn how to do it

    Sell it yourself

    Take full control of how buyers see your home on Zillow by listing For Sale by Owner (FSBO).

    List your home

    What's special

    Fully fenced yardEat-in kitchenFront porch showstopperPlenty of storageXl deckExpansive windowsLarge sitting area

    Wrap around front porch SHOWSTOPPER! This beautifully updated home has so much to offer. Eat-in kitchen with subway tile backsplash, gas stove, pantry and custom shiplap accent. Floor to ceiling built-in bookcases in living room with an XL ceiling fan. Primary bedroom has large sitting area that could dually be used as extra closet space & the expansive windows give a peaceful view of the backyard. Primary bath has double shower heads in the tiled shower. Basement has a full bath, second living space area & another room that could be a bedroom, office etc. The LARGE 2 car garage includes plenty of storage AND a storm shelter. Backyard is a dream with a screened in porch, fully fenced yard, XL deck and a gas grill already plumbed into the home. Check out the video tour!

    This property is not currently displayed as for sale or rent on Zillow. This may be different from what's on other websites or public sources.

    Zillow last checked:

    Listing updated:

    Listed by:

    Jordan Goluses 931-221-2592,

    eXp Realty

    Bought with:

    Steve Nash, 277585

    Keller Williams Realty

    Source: RealTracs MLS as distributed by MLS GRID,MLS#: 2548366MLS Logo

    Facts & features

    Interior

    Bedrooms & bathrooms
    • Bedrooms: 3
    • Bathrooms: 3
    • Full bathrooms: 3
    • Main level bedrooms: 3
    Bedroom 2
    • Area: 121 Square Feet
    • Dimensions: 11x11
    Bedroom 3
    • Area: 130 Square Feet
    • Dimensions: 13x10
    Bonus room
    • Features: Basement Level
    • Level: Basement Level
    • Area: 286 Square Feet
    • Dimensions: 26x11
    Dining room
    • Area: 110 Square Feet
    • Dimensions: 11x10
    Kitchen
    • Area: 110 Square Feet
    • Dimensions: 11x10
    Living room
    • Area: 299 Square Feet
    • Dimensions: 13x23
    Heating
    • Central
    Cooling
    • Central Air
    Appliances
    • Included: Dishwasher, Freezer, Microwave, Refrigerator, Washer, Electric Oven, Gas Range
    Features
    • Flooring: Laminate, Tile
    • Basement: Finished
    • Number of fireplaces: 1
    Interior area
    • Total structure area: 2,485
    • Total interior livable area: 2,485 sqft
    • Finished area above ground: 1,720
    • Finished area below ground: 765

    Property

    Parking
    • Total spaces: 4
    • Parking features: Garage Faces Rear, Driveway
    • Attached garage spaces: 2
    • Uncovered spaces: 2
    Features
    • Levels: Two
    • Stories: 1
    • Exterior features: Gas Grill
    • Fencing: Back Yard
    Lot
    • Size: 0.55 Acres
    • Dimensions: 96
    • Features: Level
    Details
    • Additional structures: Storm Shelter
    • Parcel number: 063007P C 00300 00003007P
    • Special conditions: Owner Agent,Standard

    Construction

    Type & style
    • Home type: SingleFamily
    • Architectural style: Ranch
    • Property subtype: Single Family Residence, Residential
    Materials
    • Brick, Vinyl Siding
    Condition
    • New construction: No
    • Year built: 1990

    Utilities & green energy

    • Sewer: Septic Tank
    • Water: Public
    • Utilities for property: Water Available

    Community & HOA

    Community
    • Subdivision: Plantation Estates
    HOA
    • Has HOA: No
    Location
    • Region: Clarksville

    Financial & listing details

    • Price per square foot: $156/sqft
    • Tax assessed value: $363,600
    • Annual tax amount: $2,381
    • Date on market: 7/13/2023

    Price history

    DateEventPrice
    8/5/2023Sold$370,000$149/sqft
    Source: RealTracs MLS as distributed by MLS GRID #2548366 Report a problem
    7/16/2023Pending sale$370,000$149/sqft
    Source: RealTracs MLS as distributed by MLS GRID #2548366 Report a problem
    7/13/2023Listed for sale$370,000+77.5%$149/sqft
    Source: RealTracs MLS as distributed by MLS GRID #2548366 Report a problem
    12/20/2018Sold$208,500-11.2%$84/sqft
    Source: RealTracs MLS as distributed by MLS GRID #1943455 Report a problem
    10/29/2018Price change$234,900-2.1%$95/sqft
    Source: Horizon Realty & Management #1943455 Report a problem
    7/31/2018Price change$239,900-4%$97/sqft
    Source: Horizon Realty & Management #1943455 Report a problem
    6/22/2018Listed for sale$249,900+93.9%$101/sqft
    Source: Horizon Realty & Management #1943455 Report a problem
    7/17/1995Sold$128,883$52/sqft
    Source: Public Record Report a problem

    Public tax history

    YearProperty taxesTax assessment
    2024$2,709 +13.8%$90,900 +61.1%
    2023$2,381 $56,425
    2022$2,381 +41.1%$56,425
    2021$1,687 -25.6%$56,425
    2020$2,268 +5.1%$56,425 +5.1%
    2019$2,159 $53,700 +39.8%
    2018$2,159 +55.3%$38,400 -15.2%
    2017$1,390 -28.8%$45,275
    2016$1,951 $45,275
    2015$1,951 +3.6%$45,275
    2014$1,882 +0.2%$45,275 +5.5%
    2013$1,879 +0%$42,900 +0%
    2011$1,879 +6.3%$42,895
    2010$1,767 $42,895
    2009$1,767 $42,895 +0.3%
    2008-- $42,770 +4.9%
    2007$1,815 +0%$40,786
    2006$1,815 +7.5%$40,786 +14.6%
    2005$1,687 +5.6%$35,601
    2004$1,598 $35,601
    2002$1,598 $35,601 +6.8%
    2001-- $33,332 -75%
    2000-- $133,328
    Find assessor info on the county website

    Neighborhood: Plantation Estates

    Nearby schools

    GreatSchools rating
    Schools provided by the listing agent
    • Elementary: Hazelwood Elementary
    • Middle: West Creek Middle
    • High: West Creek High

    Source: RealTracs MLS as distributed by MLS GRID. This data may not be complete. We recommend contacting the local school district to confirm school assignments for this home.

    Get a cash offer in 3 minutes
    Find out how much your home could sell for in as little as 3 minutes with a no-obligation cash offer.
    Estimated market value
    $386,800
    Get a cash offer in 3 minutes
    Find out how much your home could sell for in as little as 3 minutes with a no-obligation cash offer.
    Estimated market value
    $386,800