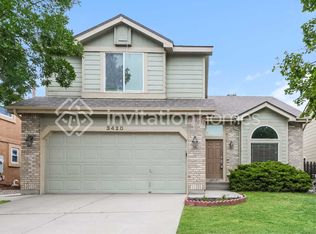
Look no further! This wonderful remodeled home in Gatehouse Village, with incredible mountain views in front, is move-in ready. Immaculate throughout. As you enter, you are greeted with abundant natural light from vaulted ceiling and skylights. Gourmet kitchen with granite countertops, an island with overhang for sitting and an overhead pot rack, stylish cabinetry, big pantry, and complete with newer stainless appliances. The kitchen opens up to the spacious family room centered by a gas fireplace, vaulted ceiling with more skylights, and windows overlooking the impressive backyard with walk out deck and oversized patio. The formal dining room can easily accommodate large extended family gatherings. Heading upstairs, you’ll find all new luxury vinyl (LVP) flooring throughout. The primary bedroom has stellar mountain views from it's big window and an attached 5 piece bath with oversized soaking tub and walk-in closet. There are two additional bedrooms and another full bathroom on the upper level. In the basement is more all new LVP floors with another living/family/rec room, a 4th bedroom or office, and a built in wet bar. Lots of outdoor living areas. The fully fenced backyard is perfect for entertaining, featuring a huge walkout deck and a large stamped concrete patio. No mowing or water needed with quality synthetic grass, but plenty of space for gardening. RV, boat, recreational vehicle owner's dream! Plenty parking space and storage for your RV, boats, camper. Could use both sides of house but the huge extra driveway on West side has a newer concrete pad with gate and even a 30 amp RV plug for your convenience! Why else you'll love living here: this well established community with mature trees has award-winning D20 schools and John Venezia Park is just down the street, shopping, Children's and Memorial North Hospitals, and a convenient commute with easy access to I25, the Air Force Academy and Powers corridor.
Sold for $535,000
Zillow last checked:
Listing updated:
Bought with:
Non Member
Non Member
Source: elevateMLS,MLS#: 1411477
Price history
| Date | Event | Price |
|---|---|---|
| 2/16/2024 | Sold | $535,000-1.8%$185/sqft |
Source:  elevateMLS #1411477 Report a problem elevateMLS #1411477 Report a problem | ||
| 1/19/2024 | Contingent | $545,000$188/sqft |
Source: elevateMLS #1411477 Report a problem | ||
| 11/22/2023 | Price change | $545,000-1.8%$188/sqft |
Source: elevateMLS #1411477 Report a problem | ||
| 9/6/2023 | Listed for sale | $555,000-4.3%$192/sqft |
Source: elevateMLS #1411477 Report a problem | ||
| 7/28/2023 | Listing removed | -- |
Source: Zillow Rentals Report a problem | ||
| 7/7/2023 | Price change | $2,845-3.4%$1/sqft |
Source: Zillow Rentals Report a problem | ||
| 6/8/2023 | Listed for rent | $2,945$1/sqft |
Source: Zillow Rentals Report a problem | ||
| 4/19/2023 | Listing removed | -- |
Source: Zillow Rentals Report a problem | ||
| 3/27/2023 | Listed for rent | $2,945$1/sqft |
Source: Zillow Rentals Report a problem | ||
| 5/13/2022 | Sold | $580,000$200/sqft |
Source: Public Record Report a problem | ||
| 4/11/2022 | Listed for sale | $580,000+3.6%$200/sqft |
Source: elevateMLS #4426189 Report a problem | ||
| 3/29/2022 | Listing removed | -- |
Source: elevateMLS #4426189 Report a problem | ||
| 3/23/2022 | Listed for sale | $560,000+77.3%$193/sqft |
Source: elevateMLS #4426189 Report a problem | ||
| 10/10/2016 | Sold | $315,812-0.7%$109/sqft |
Source: Public Record Report a problem | ||
| 7/27/2016 | Price change | $318,000-2.2%$110/sqft |
Source: BHHS ROCKY MOUNTAIN #1192410 Report a problem | ||
| 6/30/2016 | Listed for sale | $325,000+30.1%$112/sqft |
Source: BHHS ROCKY MOUNTAIN #1192410 Report a problem | ||
| 2/6/2009 | Sold | $249,900$86/sqft |
Source: Public Record Report a problem | ||
| 11/1/2008 | Price change | $249,900-2.8%$86/sqft |
Source: Prudential Real Estate #542888 Report a problem | ||
| 9/24/2008 | Listed for sale | $257,000$89/sqft |
Source: Prudential Real Estate #542888 Report a problem | ||
Nearby homes
- $466,4003 bd2 ba2.1k sqft3350 Birnamwood Dr, Colorado Springs, CO 80920Off Market
- $491,5004 bd4 ba2.7k sqft3420 Birnamwood Dr, Colorado Springs, CO 80920Off Market
- $483,0004 bd2 ba2.1k sqft3410 Birnamwood Dr, Colorado Springs, CO 80920Off Market
- $430,9003 bd2 ba1.5k sqft3344 Birnamwood Dr, Colorado Springs, CO 80920Off Market
Get a cash offer in 3 minutes
Find out how much your home could sell for in as little as 3 minutes with a no-obligation cash offer.
Estimated market value
$556,000
