Skip main navigation
Off market
  • $520,200

    3356 Brushwood Dr, Castle Rock, CO 80109

    3beds
    2baths
    1,360sqft
    SingleFamily
    Built in 2003
    5,227 Square Feet Lot
    $520,200 Zestimate®
    $383/sqft
    $2,742 Estimated rent

    Home value

    $520,200

    $494,000 - $546,000

    $2,742/mo

    Zestimate® history
    Loading
    Loading...

    Owner options

    List your home for rent

    $2,742/mo

    Rent Zestimate®

    Find your next renter with Zillow Rental Manager. Plus, with online applications, you can quickly screen prospective tenants – for free.

    Learn more

    $2,742/mo

    Rent Zestimate®

    Refinance and save

    $3,146/mo

    Est. payment

    Refinancing to a lower rate could help reduce your monthly payments and save thousands over the life of the loan.

    See today's rates

    $3,146/mo

    Est. payment

    Explore your selling options

    Work with a Zillow partner agent

    Leverage their expertise and Zillow's premium Showcase listings to get your home seen by more buyers.

    Get started

    List with your own agent

    Get your home in front of millions of buyers by listing it on Zillow.

    Learn how to do it

    Sell it yourself

    Take full control of how buyers see your home on Zillow by listing For Sale by Owner (FSBO).

    List your home

    What's special

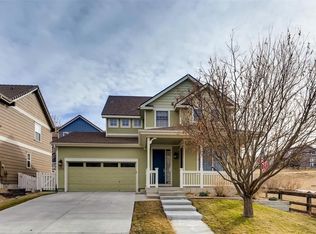
    Quiet home great for outdoor living! - Great single level home allowing you to enjoy the great outdoors! Across the street from a park and bordering on a green belt in the back and side, this home has 3 bedrooms and 2 full baths. The front porch invites you into the home and provides a quiet seating area and the home also has a great deck in the back that looks over the green belt and is perfect for back yard b-b-q's Built in 2003, the home has central AC as well as ceiling fans throughout. Gas fireplace centrally located in the living room is bordered by custom built in shelving. Vaulted ceilings gives this area a very spacious feel. Kitchen provides lots of counter and cabinet space, updated appliances and a large eating area. Laundry room has hung cabinets for extra storage and full size washer and dryer hookups. Master bathroom has double vanities and updated lighting. The back and side yard are surrounded by a wood rail fence and there is an area for a small garden. The home also has an oversize attached 2 car garage. Club house and community pool access are included with rent. No cats allowed, but owner may consider a small dog after references obtained. If approved, there would be a Pet Agreement Addendum to the Lease requiring an additional $300 nonrefundable deposit as well s $25 per month pet rent charged. Showings to begin July 10th. Marketed by SWAN Enterprises & Consulting LLC, Teri Marquantte Broker No Pets Allowed (RLNE4219974)

    This property is not currently displayed as for sale or rent on Zillow. This may be different from what's on other websites or public sources.

    Facts & features

    Interior

    Bedrooms & bathrooms
    • Bedrooms: 3
    • Bathrooms: 2
    Heating
    • Forced air, Gas
    Cooling
    • Central
    Appliances
    • Included: Dishwasher, Garbage disposal, Microwave, Range / Oven, Refrigerator
    Features
    • Eating Space / Kitchen, Open Floor Plan, Master Bath
    • Flooring: Tile, Carpet
    • Has fireplace: Yes
    Interior area
    • Total interior livable area: 1,360 sqft

    Property

    Parking
    • Parking features: Garage - Attached
    Features
    • Exterior features: Other
    Lot
    • Size: 5,227 Square Feet
    Details
    • Parcel number: 235133204040

    Construction

    Type & style
    • Home type: SingleFamily
    Materials
    • Frame
    • Roof: Tile
    Condition
    • Year built: 2003

    Community & HOA

    HOA
    • Has HOA: Yes
    • HOA fee: $71 monthly
    Location
    • Region: Castle Rock

    Financial & listing details

    • Price per square foot: $383/sqft
    • Tax assessed value: $538,898
    • Annual tax amount: $3,612

    Price history

    DateEventPrice
    7/30/2018Listing removed$2,050$2/sqft
    Source: SWAN Enterprises & Consulting LLC Report a problem
    7/12/2018Listed for rent$2,050$2/sqft
    Source: SWAN Enterprises & Consulting LLC Report a problem
    7/11/2018Sold$386,500+1.7%$284/sqft
    Source: Public Record Report a problem
    6/11/2018Pending sale$380,000$279/sqft
    Source: HQ Homes #1784998 Report a problem
    6/7/2018Listed for sale$380,000+92.8%$279/sqft
    Source: HQ Homes #1784998 Report a problem
    8/6/2003Sold$197,129$145/sqft
    Source: Public Record Report a problem

    Public tax history

    YearProperty taxesTax assessment
    2025$3,612 -0.9%$33,680 -12.1%
    2024$3,646 +37.1%$38,320 -1%
    2023$2,660 -3.7%$38,700 +47.9%
    2022$2,761 $26,170 -2.7%
    2021-- $26,910 +7.9%
    2020$2,572 +13.4%$24,940
    2019$2,268 0%$24,940 +15.7%
    2018$2,268 +6%$21,560
    2017$2,140 +10.6%$21,560 +12.5%
    2016$1,936 -1.8%$19,170
    2015$1,972 +19.2%$19,170 +26.3%
    2014$1,654 $15,180
    2013-- $15,180 -2.6%
    2012-- $15,590
    2011-- $15,590 -23.8%
    2010-- $20,450 -1.4%
    2009$1,118 $20,750
    2008-- $20,750 +15.1%
    2007-- $18,020
    2006$1,938 +139.3%$18,020 -0.4%
    2004$810 +17.6%$18,090 +176.6%
    2003$688 $6,540 +4.7%
    2002-- $6,247 +744.2%
    2001$76 $740
    Find assessor info on the county website

    Neighborhood: The Meadows

    Nearby schools

    GreatSchools rating
    Schools provided by the listing agent
    • Elementary: Soaring Hawk
    • Middle: Castle Rock
    • High: Castle View
    • District: Douglas RE-1

    Source: The MLS. This data may not be complete. We recommend contacting the local school district to confirm school assignments for this home.

    Get a cash offer in 3 minutes
    Find out how much your home could sell for in as little as 3 minutes with a no-obligation cash offer.
    Estimated market value
    $520,200
    Get a cash offer in 3 minutes
    Find out how much your home could sell for in as little as 3 minutes with a no-obligation cash offer.
    Estimated market value
    $520,200