Experience the perfect blend of contemporary elegance and thoughtful design in this stunning NEW CONSTRUCTION home, where every detail has been carefully curated to deliver both beauty and functionality. This home features 3 bedrooms and 3 bathrooms. From the moment you enter, you'll be captivated by the extensive use of custom white oak rift cabinetry, offering a warm, sophisticated feel that flows seamlessly throughout the home. The heart of the home showcases an open, airy floor plan enhanced by upgraded quartz countertops throughout, creating a clean, luxurious aesthetic that perfectly complements the durable luxury vinyl tile flooring featured in all living areas. Designed for modern living and effortless entertaining, the split-bedroom layout provides privacy and comfort for family and guests alike.
Car enthusiasts, adventurers, and entertainers will appreciate the oversized pull-through RV garage, complete with wood plank overhead garage doors, a full bathroom with shower, and a sliding glass door that opens directly to the expansive rear patio--creating the ultimate indoor-outdoor lifestyle and endless possibilities for entertaining, hobbies, or guest accommodations.
New construction
$799,900
3356 Chemehuevi Blvd, Lake Havasu City, AZ 86406
3beds
1,687sqft
Single Family Residence
Built in 2026
10,018 Square Feet Lot
$787,100 Zestimate®
$474/sqft
$-- HOA
What's special
Oversized pull-through rv garageOpen airy floor planExpansive rear patioUpgraded quartz countertops throughout
- 188 days
- 373
- 7
Zillow last checked:
Listing updated:
Listed by:
Steven Anderson 928-208-6125,
Realty ONE Group Mountain Desert-LH,
Noreen Gilmartin 928-302-0269,
Realty ONE Group Mountain Desert-LH
Source: Lake Havasu AOR,MLS#: 1039551
Facts & features
Interior
Bedrooms & bathrooms
- Bedrooms: 3
- Bathrooms: 3
- 3/4 bathrooms: 3
Primary bedroom
- Area: 203
- Dimensions: 14.5 x 14
Bedroom 2
- Area: 110
- Dimensions: 11 x 10
Bedroom 3
- Area: 147
- Dimensions: 10.5 x 14
Living room
- Area: 288
- Dimensions: 16 x 18
Heating
- Heat Pump, Central, Electric
Cooling
- Ground Mount Unit(s), Central Air, Electric
Appliances
- Included: Electric Water Heater, Microwave
- Laundry: Electric Dryer Hookup
Features
- Wired for Sound, Casual Dining, Counters-Solid Surface, Rear Kitchen, Breakfast Bar, Ceiling Fan(s), Kitchen Island, Open Floorplan, Pantry, Walk-In Closet(s), Wired for Data
- Flooring: Laminate, Tile
- Windows: Low Emissivity Windows
- Has fireplace: Yes
- Fireplace features: Electric
Interior area
- Total structure area: 1,687
- Total interior livable area: 1,687 sqft
Video & virtual tour
Property
Parking
- Total spaces: 3
- Parking features: Garage Door Opener, Door - 12 Ft Height, Door - 14+ Ft Height, Drive Through
- Attached garage spaces: 3
Features
- Levels: One
- Stories: 1
- Patio & porch: Covered Patio
- Exterior features: RV Hookup
- Fencing: Block
- Has view: Yes
- View description: Mountain(s)
Lot
- Size: 10,018 Square Feet
- Dimensions: 80 x 129 x 80 x 137
- Features: Level
Details
- Parcel number: 10511222
- Zoning description: L-R-1 Single-Family Residential
Construction
Type & style
- Home type: SingleFamily
- Architectural style: Contemporary
- Property subtype: Single Family Residence
Materials
- Frame, Stucco
- Roof: Tile
Condition
- New construction: Yes
- Year built: 2026
Details
- Builder name: Division 1 Construction
- Warranty included: Yes
Utilities & green energy
- Sewer: Public Sewer
- Water: Public
Community & HOA
Community
- Security: Prewired
- Subdivision: Lake Havasu City
Location
- Region: Lake Havasu City
Financial & listing details
- Price per square foot: $474/sqft
- Tax assessed value: $98,208
- Annual tax amount: $536
- Date on market: 2/26/2026
- Cumulative days on market: 191 days
- Listing terms: Cash
Estimated market value
$787,100
$748,000 - $826,000
$2,462/mo
Price history
| Date | Event | Price |
|---|---|---|
| 3/30/2026 | Listed for sale | $799,900+547.7%$474/sqft |
Source:  Lake Havasu AOR #1039551 Report a problem Lake Havasu AOR #1039551 Report a problem | ||
| 2/12/2025 | Sold | $123,500-7.8%$73/sqft |
Source: Public Record Report a problem | ||
| 1/29/2025 | Pending sale | $134,000$79/sqft |
Source: Lake Havasu AOR #1031906 Report a problem | ||
| 8/22/2024 | Listed for sale | $134,000-6.9%$79/sqft |
Source: Lake Havasu AOR #1031906 Report a problem | ||
| 2/16/2023 | Listing removed | -- |
Source: Lake Havasu AOR #1022888 Report a problem | ||
| 8/30/2022 | Listed for sale | $144,000+48.5%$85/sqft |
Source: Lake Havasu AOR #1022888 Report a problem | ||
| 7/16/2021 | Sold | $97,000$57/sqft |
Source: Public Record Report a problem | ||
Public tax history
| Year | Property taxes | Tax assessment |
|---|---|---|
| 2026 | $536 +1.7% | $14,731 -3% |
| 2025 | $527 -1.3% | $15,194 -1.9% |
| 2024 | $534 +4.5% | $15,487 +36% |
| 2023 | $511 -22.2% | $11,388 +8% |
| 2022 | $657 +2% | $10,541 +7.6% |
| 2021 | $644 +5.5% | $9,797 +26.1% |
| 2019 | $611 | $7,769 -4.5% |
| 2018 | $611 +0.8% | $8,139 +9.9% |
| 2017 | $606 +8.7% | $7,409 +4% |
| 2016 | $557 -1.3% | $7,127 +55.6% |
| 2015 | $565 | $4,580 |
Find assessor info on the county website
Monthly payment
Est. payment
Payment breakdown
Explore the cost of this home by adjusting the details. Changes won't be saved.Climate risks
Neighborhood: 86406
- $348,1003 bd2 ba1.5k sqft3364 Chemehuevi Blvd, Lake Havasu City, AZ 86406Off Market

- $418,0003 bd2 ba1.5k sqft3348 Chemehuevi Blvd, Lake Havasu City, AZ 86406Off Market

- $370,3003 bd2 ba1.5k sqft3367 Silver Arrow Dr, Lake Havasu City, AZ 86406Off Market
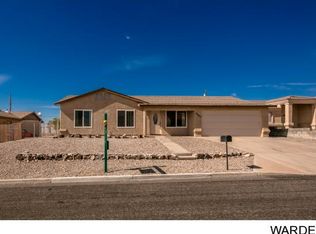
- $480,0003 bd2 ba1.3k sqft3381 Silver Arrow Dr, Lake Havasu City, AZ 86406Sold
Similar homes
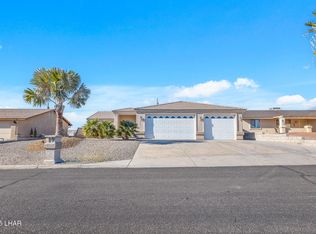
- $784,9003 bd3 ba1.9k sqft2991 War Eagle Dr, Lake Havasu City, AZ 86406For Sale
 MLS ID #1041914, The Gedalje Group, eXp Realty. Lake Havasu AOR
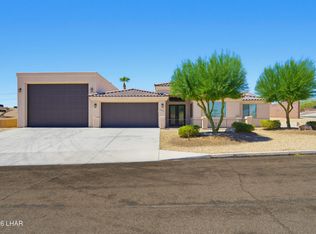
 - $869,9003 bd2 ba1.9k sqft738 Paseo Granada, Lake Havasu City, AZ 86406New Construction
 MLS ID #1041012, Team Somers, Red Sign Realty. Lake Havasu AOR
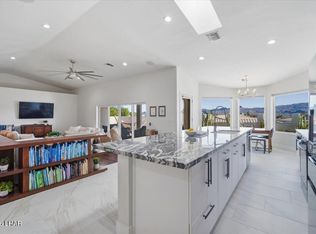
 - $784,9994 bd2 ba2.5k sqft785 Little Dr, Lake Havasu City, AZ 86406For Sale
 MLS ID #1040956, Team RDP, eXp Realty. Lake Havasu AOR
 - $649,0003 bd2 ba1.7k sqft4016 Coral Reef Pl, Lake Havasu City, AZ 86406For Sale
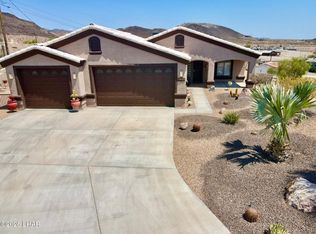 MLS ID #1042006, Paul Bruce, Realty ONE Group Mountain Desert-LH. Lake Havasu AOR
 - $499,0003 bd2 ba1.5k sqft3459 Wallingford Dr, Lake Havasu City, AZ 86406For SaleMLS ID #1041910, Jules Campbell, Realty ONE Group Mountain Desert-LH. Lake Havasu AOR
- $850,0003 bd2 ba1.7k sqft3839 Winnebago Ln, Lake Havasu City, AZ 86404For SaleMLS ID #1041770, Armando A. Contla, Coldwell Banker Realty. Lake Havasu AOR
- $950,0004 bd3 ba2k sqft2490 Viejo Dr, Lake Havasu City, AZ 86406For SaleMLS ID #1041815, Georgeann Hoover, Coldwell Banker Realty. Lake Havasu AOR
- $929,8993 bd3 ba1.9k sqft3280 Poppy Trail Pl, Lake Havasu City, AZ 86406New ConstructionMLS ID #1041171, A Team, Coldwell Banker Realty. Lake Havasu AOR
- $749,9004 bd3 ba2k sqft2585 Everglades Dr, Lake Havasu City, AZ 86403For SaleMLS ID #1041448, Trend Real Estate Group, Keller Williams Arizona Living Realty. Lake Havasu AOR
- $499,0003 bd2 ba1.5k sqft3260 Silversmith Dr, Lake Havasu City, AZ 86406For SaleMLS ID #1040235, Katherine Blanchard, Realty ONE Group Mountain Desert-LH. Lake Havasu AOR
- $599,0003 bd2 ba1.7k sqft3893 Aqua Way, Lake Havasu City, AZ 86406For SaleMLS ID #1041862, The Gedalje Group, eXp Realty. Lake Havasu AOR
- $759,9004 bd4 ba1.7k sqft3010 Talley Dr, Lake Havasu City, AZ 86404For SaleMLS ID #1042140, Bobby & Julie Lewis Team, Coldwell Banker Realty. Lake Havasu AOR
- $610,0003 bd2 ba1.3k sqft2960 Indian Head Dr, Lake Havasu City, AZ 86406For SaleMLS ID #1041526, Team RDP, eXp Realty. Lake Havasu AOR
- $899,0003 bd2 ba1.7k sqft3621 Cactus Ridge Dr, Lake Havasu City, AZ 86406For SaleMLS ID #1039083, The Jennifer Luzzi Group, Keller Williams Arizona Living Realty. Lake Havasu AOR
- $665,0003 bd3 ba1.7k sqft7709 N Seely Dr, Lake Havasu City, AZ 86404For SaleMLS ID #1042284, G.R.I.T. Home Professionals, Keller Williams Arizona Living Realty. Lake Havasu AOR
- $909,0004 bd4 ba2.3k sqft601 Aquamarine Dr, Lake Havasu City, AZ 86406New ConstructionMLS ID #1040757, Jewell Rusch, Keller Williams Arizona Living Realty. Lake Havasu AOR
- $579,0003 bd2 ba1.7k sqft3775 Flying Cloud Ln, Lake Havasu City, AZ 86406For SaleMLS ID #1042031, Daniel Smith, Realty ONE Group Mountain Desert-LH. Lake Havasu AOR
- $849,9003 bd3 ba1.8k sqft1782 Lockheed Bay, Lake Havasu City, AZ 86404For SaleMLS ID #1042202, The Gedalje Group, eXp Realty. Lake Havasu AOR
- $429,9003 bd2 ba1.4k sqft3715 Clearwater Dr, Lake Havasu City, AZ 86406For SaleMLS ID #1041528, Trend Real Estate Group, Keller Williams Arizona Living Realty. Lake Havasu AOR
