Skip main navigation
Sold for $915,000
  • $915,000

    3356 Dunbrooke Dr, Birmingham, AL 35243

    5beds
    3,066sqft
    Single Family Residence
    Built in 1967
    1.08 Acres Lot
    $1,036,100 Zestimate®
    $298/sqft
    $4,159 Estimated rent

    Home value

    $1,036,100

    $974,000 - $1.11M

    $4,159/mo

    Zestimate® history
    Loading
    Loading...

    Owner options

    List your home for rent

    $4,159/mo

    Rent Zestimate®

    Find your next renter with Zillow Rental Manager. Plus, with online applications, you can quickly screen prospective tenants – for free.

    Learn more

    $4,159/mo

    Rent Zestimate®

    Refinance and save

    $4,333/mo

    Est. payment

    Refinancing to a lower rate could help reduce your monthly payments and save thousands over the life of the loan.

    See today's rates

    $4,333/mo

    Est. payment

    Explore your selling options

    Work with a Zillow partner agent

    Leverage their expertise and Zillow's premium Showcase listings to get your home seen by more buyers.

    Get started

    List with your own agent

    Get your home in front of millions of buyers by listing it on Zillow.

    Learn how to do it

    Sell it yourself

    Take full control of how buyers see your home on Zillow by listing For Sale by Owner (FSBO).

    List your home

    What's special

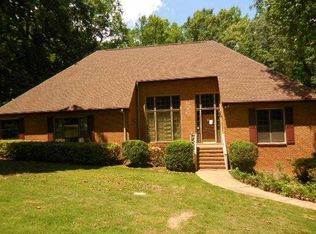
    ”Curb Appeal For Days” The flowers around the mailbox, the Brick Front Walkway, the Tree Swing in the side yard. The moment you arrive, you know this home is special. Sitting on More Than 1 acre in Brookwood Forest, there is Plenty of Room for Kids & Pets to Play. Multiple Living Spaces are Anchored by the Beautiful Eat-in Kitchen in the center of it all. From easily keeping an eye on the little ones, to staying right in the middle of the party when hosting. It’s a Fantastic Floorplan without compromise, & with 5 Bedrooms, there is Plenty of Room for a Growing Family that still includes a Private Space for Out-Of-Town Guests. Classic Updates & Material Choices Abound. The Marble & Quartz Countertops in all of the Updated Bathrooms, the Hand Painted Tile Backsplash & Marble in the Kitchen, a Coffee Bar, Beautiful Oak Hardwoods, a Screened Deck. All examples of the details in the updates, and the Superb Condition of the home. It just doesn't get any better than this.

    Zillow last checked:

    Listing updated:

    Listed by:

    Robert Russom 205-862-6262,

    Keller Williams Realty Vestavia

    Bought with:

    Rebecca Hardwick Palasota

    LAH Sotheby's International Realty Mountain Brook

    Source: GALMLS,MLS#: 21388963MLS Logo

    Facts & features

    Interior

    Bedrooms & bathrooms
    • Bedrooms: 5
    • Bathrooms: 3
    • Full bathrooms: 3
    Rooms
    • Room types: Bedroom, Den/Family (ROOM), Dining Room, Keeping Room (ROOM), Kitchen, Master Bedroom
    Primary bedroom
    • Level: First
    Bedroom 1
    • Level: First
    Bedroom 2
    • Level: First
    Bedroom 3
    • Level: First
    Bedroom 4
    • Level: Basement
    Dining room
    • Level: First
    Family room
    • Level: Basement
    Kitchen
    • Features: Stone Counters, Breakfast Bar, Eat-in Kitchen, Kitchen Island
    • Level: First
    Living room
    • Level: First
    Basement
    • Area: 1911
    Heating
    • Central
    Cooling
    • Central Air
    Appliances
    • Included: Gas Cooktop, Dishwasher, Double Oven, Microwave, Electric Oven, Stainless Steel Appliance(s), Gas Water Heater
    • Laundry: Electric Dryer Hookup, Laundry Chute, Washer Hookup, In Basement, Laundry Room, Yes
    Features
    • Recessed Lighting, Smooth Ceilings, Tub/Shower Combo, Walk-In Closet(s)
    • Flooring: Hardwood, Tile
    • Windows: Bay Window(s)
    • Basement: Full,Partially Finished,Daylight
    • Attic: Pull Down Stairs,Yes
    • Number of fireplaces: 1
    • Fireplace features: Brick (FIREPL), Den, Wood Burning
    Interior area
    • Total interior livable area: 3,066 sqft
    • Finished area above ground: 1,911
    • Finished area below ground: 1,155

    Property

    Parking
    • Total spaces: 2
    • Parking features: Basement, Driveway, Garage Faces Side
    • Attached garage spaces: 2
    • Has uncovered spaces: Yes
    Features
    • Levels: One,Multi/Split
    • Stories: 1
    • Patio & porch: Open (PATIO), Patio, Screened (DECK), Deck
    • Pool features: None
    • Fencing: Fenced
    • Has view: Yes
    • View description: None
    • Waterfront features: No
    Lot
    • Size: 1.08 Acres
    • Features: Few Trees
    Details
    • Parcel number: 2800142002009.000
    • Special conditions: N/A

    Construction

    Type & style
    • Home type: SingleFamily
    • Property subtype: Single Family Residence
    Materials
    • Brick
    • Foundation: Basement
    Condition
    • Year built: 1967

    Utilities & green energy

    • Sewer: Septic Tank
    • Water: Public

    Community & HOA

    Community
    • Subdivision: Dunbarton
    Location
    • Region: Birmingham

    Financial & listing details

    • Price per square foot: $298/sqft
    • Tax assessed value: $932,300
    • Annual tax amount: $10,110
    • Price range: $915K - $915K
    • Date on market: 6/15/2024
    • Road surface type: Paved

    Price history

    DateEventPrice
    7/8/2024Sold$915,000+30.7%$298/sqft
    Source: GALMLS #21388963 Report a problem
    6/20/2024Pending sale$699,900$228/sqft
    Source: GALMLS #21388963 Report a problem
    6/18/2024Listed for sale$699,900+81.8%$228/sqft
    Source: GALMLS #21388963 Report a problem
    10/7/2008Sold$385,000+38.5%$126/sqft
    Source: Public Record Report a problem
    5/5/2000Sold$278,000$91/sqft
    Source: Public Record Report a problem

    Public tax history

    YearProperty taxesTax assessment
    2025$10,110 +25.6%$93,240 +25.5%
    2024$8,048 $74,320
    2023$8,048 +25.5%$74,320 +25.3%
    2022$6,413 -0.6%$59,320 -0.6%
    2021$6,454 +15.4%$59,700 +15.3%
    2020$5,591 +19.2%$51,780 +8.1%
    2019$4,689 -2.9%$47,900 -2.8%
    2018$4,828 +10%$49,300 +9.9%
    2017$4,388 $44,860
    2016$4,388 $44,860
    2015$4,388 +25.5%$44,860 +15.8%
    2014$3,496 -12.3%$38,740
    2013$3,988 $38,740 -3.8%
    2012$3,988 +4.7%$40,278 +4.7%
    2011$3,810 $38,480
    2010$3,810 -14.5%$38,480 -14.5%
    2009$4,456 -1.2%$45,010 -1.2%
    2008$4,510 +11.4%$45,550 +11.4%
    2007$4,049 +1.8%$40,890 +1.8%
    2006$3,975 +27.2%$40,150 +27.2%
    2005$3,126 +4.7%$31,570 -47.7%
    2004$2,986 +3%$60,320 +3%
    2003$2,898 +23.9%$58,540 +147.8%
    2002$2,338 $23,620
    2001$2,338 -50%$23,620 -50%
    2000$4,677 $47,240
    Find assessor info on the county website

    Neighborhood: 35243

    Nearby schools

    GreatSchools rating
    Schools provided by the listing agent
    • Elementary: Brookwood Forest
    • Middle: Mountain Brook
    • High: Mountain Brook

    Source: GALMLS. This data may not be complete. We recommend contacting the local school district to confirm school assignments for this home.

    Get a cash offer in 3 minutes
    Find out how much your home could sell for in as little as 3 minutes with a no-obligation cash offer.
    Estimated market value
    $1,036,100
    Get a cash offer in 3 minutes
    Find out how much your home could sell for in as little as 3 minutes with a no-obligation cash offer.
    Estimated market value
    $1,036,100