Skip main navigation
Closed
  • $375,000

    3356 E 350 S, Bluffton, IN 46714

    4beds
    2,418sqft
    Single Family Residence
    Built in 2008
    1.2 Acres Lot
    $391,900 Zestimate®
    $--/sqft
    $2,058 Estimated rent

    Home value

    $391,900

    Estimated sales range

    Not available

    $2,058/mo

    Zestimate® history
    Loading
    Loading...

    Owner options

    List your home for rent

    $2,058/mo

    Rent Zestimate®

    Find your next renter with Zillow Rental Manager. Plus, with online applications, you can quickly screen prospective tenants – for free.

    Learn more

    $2,058/mo

    Rent Zestimate®

    Refinance and save

    $2,198/mo

    Est. payment

    Refinancing to a lower rate could help reduce your monthly payments and save thousands over the life of the loan.

    See today's rates

    $2,198/mo

    Est. payment

    Explore your selling options

    Work with a Zillow partner agent

    Leverage their expertise and Zillow's premium Showcase listings to get your home seen by more buyers.

    Get started

    List with your own agent

    Get your home in front of millions of buyers by listing it on Zillow.

    Learn how to do it

    Sell it yourself

    Take full control of how buyers see your home on Zillow by listing For Sale by Owner (FSBO).

    List your home

    What's special

    Hot tubFormal dining roomPaved roadPrivate wooden deckCustom kitchenDurable corian countertopBeautiful cabinetry
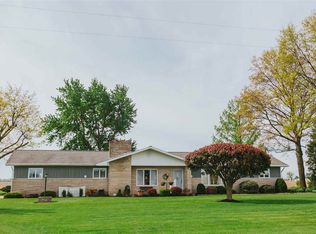
    This well maintained country home, conveniently located just outside Bluffton on a paved road, offers everything you’ve been searching for. With 4 spacious bedrooms, 2 full baths, and over 2,400 sq. ft. of living space, this home combines comfort with style. The custom kitchen features beautiful cabinetry and a durable Corian countertop, perfect for meal prep and entertaining. The formal dining room offers flexibility and could easily be converted into a home office to suit your needs. The oversized 22x23 master bedroom, with an 8x11 den, provides plenty of room to relax and unwind, and could even double as a second living room. Step outside onto the rear private wooden deck, where you’ll find a hot tub that stays with the home, offering a perfect spot to relax and enjoy the peaceful surroundings. Recent updates include a new furnace, central air, and roof shingles (all in 2023). With an abundance of storage space, this property includes a 2-car attached garage and a barn with 2 additional overhead doors, providing ample space for vehicles, equipment, or extra storage.

    Zillow last checked:

    Listing updated:

    Listed by:

    Jody M Holloway Cell:260-273-0999,

    Coldwell Banker Holloway

    Bought with:

    Leslie Robbins, RB14052032

    1st Choice Realty Group, LLC.

    Source: IRMLS,MLS#: 202506607MLS Logo

    Facts & features

    Interior

    Bedrooms & bathrooms
    • Bedrooms: 4
    • Bathrooms: 2
    • Full bathrooms: 2
    • Main level bedrooms: 4
    Bedroom 1
    • Level: Main
    Bedroom 2
    • Level: Main
    Dining room
    • Level: Main
    • Area: 180
    • Dimensions: 12 x 15
    Kitchen
    • Level: Main
    • Area: 180
    • Dimensions: 15 x 12
    Living room
    • Level: Main
    • Area: 336
    • Dimensions: 14 x 24
    Office
    • Level: Main
    • Area: 88
    • Dimensions: 11 x 8
    Heating
    • Forced Air
    Cooling
    • Central Air
    Appliances
    • Included: Range/Oven Hook Up Elec, Dishwasher, Refrigerator, Washer, Dryer-Electric, Electric Range, Electric Water Heater, Water Softener Owned
    • Laundry: Electric Dryer Hookup
    Features
    • Breakfast Bar, Cathedral Ceiling(s), Ceiling Fan(s), Countertops-Solid Surf, Open Floorplan, Formal Dining Room
    • Flooring: Carpet, Vinyl
    • Basement: Crawl Space
    • Attic: Pull Down Stairs
    • Number of fireplaces: 1
    • Fireplace features: Living Room, Gas Log
    Interior area
    • Total structure area: 2,418
    • Total interior livable area: 2,418 sqft
    • Finished area above ground: 2,418
    • Finished area below ground: 0

    Property

    Parking
    • Total spaces: 2
    • Parking features: Attached, Garage Door Opener, Gravel
    • Attached garage spaces: 2
    • Has uncovered spaces: Yes
    Features
    • Levels: One
    • Stories: 1
    • Patio & porch: Deck
    • Exterior features: Workshop
    Lot
    • Size: 1.2 Acres
    • Features: Corner Lot, Level, Rural
    Details
    • Additional structures: Shed(s), Second Garage
    • Parcel number: 900822300013.000003

    Construction

    Type & style
    • Home type: SingleFamily
    • Architectural style: Ranch
    • Property subtype: Single Family Residence
    Materials
    • Brick, Vinyl Siding
    • Roof: Asphalt
    Condition
    • New construction: No
    • Year built: 2008

    Utilities & green energy

    • Sewer: Septic Tank
    • Water: Well

    Community & HOA

    Community
    • Subdivision: None
    Location
    • Region: Bluffton

    Financial & listing details

    • Tax assessed value: $359,500
    • Annual tax amount: $2,009
    • Date on market: 3/3/2025
    • Listing terms: Cash,Conventional,FHA,USDA Loan,VA Loan

    Price history

    DateEventPrice
    4/7/2025Sold$375,000
    Source: IRMLS #202506607 Report a problem
    3/6/2025Pending sale$375,000
    Source: IRMLS #202506607 Report a problem
    3/3/2025Listed for sale$375,000+50%
    Source: IRMLS #202506607 Report a problem
    5/24/2018Listing removed$250,000$103/sqft
    Source: Loy Real Estate #201816414 Report a problem
    4/25/2018Listed for sale$250,000+117.4%$103/sqft
    Source: Loy Real Estate #201816414 Report a problem
    2/25/2002Sold$115,000$48/sqft
    Source: Public Record Report a problem

    Public tax history

    YearProperty taxesTax assessment
    2025$1,979 +30.5%$359,500 +23%
    2024$1,516 +12.7%$292,300 +6.8%
    2023$1,345 +3.5%$273,700 +4.2%
    2022$1,300 +36.8%$262,600 +4%
    2021$951 -11.5%$252,500 +5.1%
    2020$1,074 -13.8%$240,300 +2.3%
    2019$1,246 +33.3%$234,800 +7.5%
    2018$934 -7.1%$218,500 +3.7%
    2017$1,006 -10.3%$210,700 +3.4%
    2016$1,122 +11.5%$203,700 +8.1%
    2014$1,006 +28.9%$188,500 +10.1%
    2013$780 +6.7%$171,200 +9%
    2012$731 -1.9%$157,000 +19.9%
    2011$746 +0.1%$130,900 +0.1%
    2010$745 +27.3%$130,800 -0.2%
    2009$585 -50.2%$131,000 +3%
    2006$1,176 $127,200 -3.6%
    2005-- $132,000
    Find assessor info on the county website

    Neighborhood: 46714

    Nearby schools

    GreatSchools rating
    Schools provided by the listing agent
    • Elementary: Bluffton Harrison
    • Middle: Bluffton Harrison
    • High: Bluffton
    • District: MSD of Bluffton Harrison

    Source: IRMLS. This data may not be complete. We recommend contacting the local school district to confirm school assignments for this home.

    Get pre-qualified for a loan
    At Zillow Home Loans, we can pre-qualify you in as little as 5 minutes with no impact to your credit score.

    An equal housing lender. NMLS #10287.