Nestled on a corner lot, this gorgeous move-in ready home showcases the care and devotion of its original owners, offering a lifestyle that seamlessly blends tranquility with sophistication. As you approach, the desert landscaping sets the tone for a clean and peaceful oasis. Picture yourself starting your day on the front patio, enjoying morning coffee greeting your neighbors going for their morning walk. This home has been thoughtfully updated with outstanding features, ensuring a seamless blend of style and functionality. The heart of this home is a chef's dream - remodeled kitchen featuring Quartz countertops, soft-close cabinets, pull-out shelves and stainless-steel appliances. The breakfast bar adds a contemporary touch, making it the perfect space for both culinary creations and casual gatherings. Modern style extends into the home where French doors and wood shutters create a look of timeless charm. The formal dining area is perfect for hosting large family get-togethers and parties, while an additional dining space provides an intimate setting for casual meals. Indulge in the serene ambiance of the primary bedroom, featuring direct access to the backyard, separate tub and shower, and an elegant dual sink vanity. Both bathrooms have undergone a full remodel, with soft-close cabinets and Quartz countertops for a spa-like experience. The 4th bedroom has been transformed into a versatile office/flex space, complete with a built-in desk, display cabinet, and Quartz countertop. Extra touches like the porcelain tile flooring with upgraded wide baseboards and electrical outlets in closets create cohesive and comfortable spaces! Outside you'll discover your own resort-style haven. The remodeled pool features lifetime Pebble Sheen, newer equipment, pump/motor, and LED lighting controls. The outdoor space is for entertaining or relaxing! Built-in BBQ area, bar top, seating area with fire pit. Stay connected with fiber-optic in the home for high-speed internet and enjoy peace of mind with the home being hardwired for security including a new AC unit installed in 2020. Numerous updates are detailed in the Improvements List located in the Documents Tab, showcasing the meticulous care and above-and-beyond attention to detail these homeowners bestowed upon this spectacular property!
Sold for $700,000
$700,000
3356 E Tonto Lane, Phoenix, AZ 85050
3beds
2baths
1,946sqft
Single Family Residence
Built in 1994
6,740 Square Feet Lot
$689,000 Zestimate®
$360/sqft
$3,187 Estimated rent
Home value
$689,000
$655,000 - $723,000
$3,187/mo
Zestimate® history
Owner options
List your home for rent
$3,187/mo
Rent Zestimate®
Find your next renter with Zillow Rental Manager. Plus, with online applications, you can quickly screen prospective tenants – for free.
$3,187/mo
Rent Zestimate®
Refinance and save
$4,041/mo
Est. payment
Refinancing to a lower rate could help reduce your monthly payments and save thousands over the life of the loan.
$4,041/mo
Est. payment
Explore your selling options
Work with a Zillow partner agent
Leverage their expertise and Zillow's premium Showcase listings to get your home seen by more buyers.
Get startedList with your own agent
Get your home in front of millions of buyers by listing it on Zillow.
Learn how to do itSell it yourself
Take full control of how buyers see your home on Zillow by listing For Sale by Owner (FSBO).
List your homeWhat's special
Bar topAdditional dining spaceBuilt-in deskPorcelain tile flooringStainless-steel appliancesModern styleQuartz countertops
Zillow last checked:
Listing updated:
Listed by:
Kelli J. Grant 480-779-9656,
Keller Williams Arizona Realty,
Melissa M Howe 602-510-3777,
Keller Williams Arizona Realty
Bought with:
Kelli J. Grant, SA562433000
Keller Williams Arizona Realty
Melissa M Howe, SA527874000
Keller Williams Arizona Realty
Source: ARMLS,MLS#: 6648902
Facts & features
Interior
Bedrooms & bathrooms
- Bedrooms: 3
- Bathrooms: 2
Heating
- Electric
Cooling
- Central Air, Ceiling Fan(s)
Appliances
- Included: Electric Cooktop
Features
- High Speed Internet, Breakfast Bar, 2 Master Baths, Full Bth Master Bdrm, Separate Shwr & Tub
- Flooring: Tile
- Has basement: No
- Has fireplace: Yes
- Fireplace features: Fire Pit
Interior area
- Total structure area: 1,946
- Total interior livable area: 1,946 sqft
Property
Parking
- Total spaces: 4
- Parking features: Garage, Open
- Garage spaces: 2
- Uncovered spaces: 2
Features
- Stories: 1
- Patio & porch: Covered, Patio
- Exterior features: Built-in Barbecue
- Has private pool: Yes
- Spa features: None
- Fencing: Other
Lot
- Size: 6,740 Square Feet
- Features: Corner Lot, Desert Front
Details
- Parcel number: 21314685
Construction
Type & style
- Home type: SingleFamily
- Property subtype: Single Family Residence
Materials
- Stucco, Other, Painted
- Roof: Tile,Concrete
Condition
- Year built: 1994
Details
- Builder name: PULTE HOMES
Utilities & green energy
- Sewer: Public Sewer
- Water: City Water
Community & HOA
Community
- Subdivision: PARADISE VALLEY HORIZON UNIT 3 LOT 111-202 TR A-C
HOA
- Has HOA: No
- Services included: No Fees
Location
- Region: Phoenix
Financial & listing details
- Price per square foot: $360/sqft
- Tax assessed value: $513,100
- Annual tax amount: $2,447
- Date on market: 1/18/2024
- Cumulative days on market: 6 days
- Listing terms: Cash,Conventional,FHA,VA Loan
- Ownership: Fee Simple
Price history
| Date | Event | Price |
|---|---|---|
| 2/22/2024 | Sold | $700,000$360/sqft |
Source:  ARMLS #6648902 Report a problem ARMLS #6648902 Report a problem | ||
| 1/24/2024 | Pending sale | $700,000$360/sqft |
Source: ARMLS #6648902 Report a problem | ||
| 1/18/2024 | Listed for sale | $700,000$360/sqft |
Source: ARMLS #6648902 Report a problem | ||
Public tax history
| Year | Property taxes | Tax assessment |
|---|---|---|
| 2025 | $2,516 +2.6% | $51,310 -3% |
| 2024 | $2,452 +2.3% | $52,910 +96.6% |
| 2023 | $2,398 -1.1% | $26,916 -19.2% |
| 2022 | $2,424 +1.9% | $33,300 +6.8% |
| 2021 | $2,379 -0.4% | $31,170 +5.5% |
| 2020 | $2,390 +3.8% | $29,550 +7.2% |
| 2019 | $2,303 | $27,570 +10.4% |
| 2018 | $2,303 +4.7% | $24,980 +4.6% |
| 2017 | $2,200 +9.5% | $23,880 +2.4% |
| 2016 | $2,008 +7.4% | $23,320 +9.3% |
| 2015 | $1,869 | $21,330 +22.9% |
| 2014 | -- | $17,350 +8.7% |
| 2013 | -- | $15,960 -5.1% |
| 2012 | -- | $16,810 -2.2% |
| 2011 | -- | $17,180 -18.1% |
| 2010 | -- | $20,980 -20.9% |
| 2009 | -- | $26,510 -2.9% |
| 2008 | -- | $27,300 +8.1% |
| 2007 | -- | $25,250 +55.9% |
| 2006 | -- | $16,200 |
| 2005 | -- | $16,200 +8% |
| 2004 | -- | $15,000 |
| 2003 | -- | $15,000 +12.4% |
| 2002 | -- | $13,350 |
Find assessor info on the county website
Neighborhood: Paradise Valley
Nearby homes
- $611,4003 bd2 ba1.8k sqft3350 E Tonto Ln, Phoenix, AZ 85050Off Market

- $--3 bd2 ba1.8k sqft3350 E Tonto Ln #ID1054274P, Phoenix, AZ 85050Off Market

- $638,600-- bd3 ba2.3k sqft3357 E Behrend Dr, Phoenix, AZ 85050Off Market
- $626,8004 bd2 ba1.9k sqft3344 E Tonto Ln, Phoenix, AZ 85050Off Market
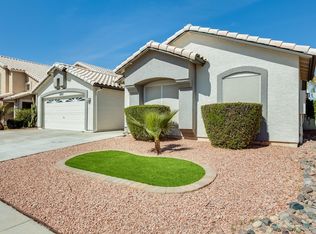
- $509,4003 bd2 ba1.8k sqft3351 E Behrend Dr, Phoenix, AZ 85050Off Market
- $531,5003 bd2 ba1.5k sqft19645 N 34th St, Phoenix, AZ 85050Off Market
- $536,0003 bd2 ba1.5k sqft19639 N 34th St, Phoenix, AZ 85050Off Market
- $630,600-- bd2 ba2.1k sqft3355 E Tonto Ln, Phoenix, AZ 85050Off Market
Nearby schools
GreatSchools rating
- 8/10Quail Run Elementary SchoolGrades: PK-6Distance: 0.3 mi
- 8/10Paradise Valley High SchoolGrades: 7-12Distance: 1.7 mi
- 6/10Sunrise Middle SchoolGrades: 5-8Distance: 3.8 mi
Schools provided by the listing agent
- Elementary: Quail Run Elementary School
- Middle: Vista Verde Middle School
- High: Paradise Valley High School
- District: Paradise Valley Unified District
Source: ARMLS. This data may not be complete. We recommend contacting the local school district to confirm school assignments for this home.
Get a cash offer in 3 minutes
Find out how much your home could sell for in as little as 3 minutes with a no-obligation cash offer.
Estimated market value
$689,000
Get a cash offer in 3 minutes
Find out how much your home could sell for in as little as 3 minutes with a no-obligation cash offer.
Estimated market value
$689,000
- Arizona
- Maricopa County
- Phoenix
- 85050
- Paradise Valley
- 3356 E Tonto Lane
Nearby cities
Nearby neighborhoods
Nearby zip codes
Other Phoenix Topics
