Please see the Video link! Welcome to a very special home in the desirable Fairland Farms Community in Parkland School District! You will know you are home in a special place as you look out over mountains, valleys & a breathtaking view of the night sky full of stars. As you enter you will feel the calming colors and upgrades everywhere! NEW countertops & backsplash, Gas Cooktop, Brazilian Teak hardwood throughout 1st floor, matte black hardware and spindles, laundry/pantry that has so many possibilities, UPGRADED 1st floor bath, UPGRADED Master Bath w/soaking tub, NEW ROOF 2019, Propane Heat with owned tank, 2 story great room and fireplace, finished basement with special technology features, deck and patio to enjoy the amazing views and seasons, gorgeous "raised bed garden haven" to grow healthy food. Large, bight 3 car garage with one of the doors 8.5+ foot for taller vehicles. You will LOVE the neighbors and want to join in on the nightly walks with everyone around the Fairland Farms community! pleasantly surprising, this home has public water and Fairland Farms community sewer. This house has a floor plan that can flex and accommodate your families changing needs. Close to LV Zoo, hiking trails, Ironton Rail trail, sking, fishing and yet also close to shopping & dining! You won't want to miss this special home! Schedule your private tour soon!
Sold for $785,000
$785,000
3356 Fairland Dr N, Schnecksville, PA 18078
4beds
4,479sqft
Single Family Residence
Built in 1998
0.6 Acres Lot
$825,200 Zestimate®
$175/sqft
$3,604 Estimated rent
Home value
$825,200
$734,000 - $924,000
$3,604/mo
Zestimate® history
Owner options
List your home for rent
$3,604/mo
Rent Zestimate®
Find your next renter with Zillow Rental Manager. Plus, with online applications, you can quickly screen prospective tenants – for free.
$3,604/mo
Rent Zestimate®
Refinance and save
$5,193/mo
Est. payment
Refinancing to a lower rate could help reduce your monthly payments and save thousands over the life of the loan.
$5,193/mo
Est. payment
Explore your selling options
Work with a Zillow partner agent
Leverage their expertise and Zillow's premium Showcase listings to get your home seen by more buyers.
Get startedList with your own agent
Get your home in front of millions of buyers by listing it on Zillow.
Learn how to do itSell it yourself
Take full control of how buyers see your home on Zillow by listing For Sale by Owner (FSBO).
List your homeWhat's special
Calming colorsGas cooktopNew countertops and backsplash
Zillow last checked:
Listing updated:
Listed by:
Nancy K. Unangst 484-280-5151,
Keller Williams Allentown
Bought with:
Angela Carden, RS355512
Coldwell Banker Hearthside
Source: GLVR,MLS#: 752587 Originating MLS: Lehigh Valley MLS
Originating MLS: Lehigh Valley MLSFacts & features
Interior
Bedrooms & bathrooms
- Bedrooms: 4
- Bathrooms: 3
- Full bathrooms: 3
Rooms
- Room types: Den, Office
Primary bedroom
- Description: Tray ceiling / new carpet 2024
- Level: Second
- Dimensions: 17.00 x 15.40
Bedroom
- Description: Vaulted ceiling and bed nook
- Level: Second
- Dimensions: 17.00 x 14.00
Bedroom
- Description: view of mountains
- Level: Second
- Dimensions: 11.90 x 11.40
Bedroom
- Description: spacious
- Level: Second
- Dimensions: 16.00 x 15.00
Primary bathroom
- Description: Complete remodel w/soaking tub
- Level: Second
- Dimensions: 15.00 x 12.00
Den
- Description: lots of natural light & brazilian teak floor
- Level: First
- Dimensions: 13.80 x 11.60
Den
- Description: Shiplap vaulted ceiling
- Level: Second
- Dimensions: 16.00 x 15.00
Den
- Description: tech room
- Level: Basement
- Dimensions: 12.00 x 10.00
Family room
- Description: Spacious with vaulted Ceiling/ fireplace
- Level: First
- Dimensions: 21.30 x 20.40
Foyer
- Description: wrought iron spindles and Brazilian Teak
- Level: First
- Dimensions: 12.00 x 11.00
Other
- Description: remodeled 2 years ago
- Level: First
- Dimensions: 11.00 x 5.00
Other
- Description: new flooring and hardware
- Level: Second
- Dimensions: 16.00 x 15.00
Kitchen
- Description: new countertops/backsplash
- Level: First
- Dimensions: 23.00 x 15.50
Laundry
- Description: huge laundry room with pantry
- Level: First
- Dimensions: 12.40 x 10.80
Living room
- Description: brazilian teak - tray ceiling
- Level: First
- Dimensions: 13.20 x 12.40
Media room
- Description: creative high tech theme
- Level: Basement
- Dimensions: 21.00 x 20.00
Recreation
- Description: "could be content creator's dream space"
- Level: Basement
- Dimensions: 25.00 x 26.00
Heating
- Forced Air, Propane, Wood Stove
Cooling
- Central Air, Ceiling Fan(s)
Appliances
- Included: Dishwasher, Electric Dryer, Electric Oven, Electric Water Heater, Gas Cooktop, Disposal, Microwave, Refrigerator, Washer
- Laundry: Washer Hookup, Dryer Hookup, ElectricDryer Hookup, Main Level
Features
- Attic, Cathedral Ceiling(s), Dining Area, High Ceilings, Home Office, Kitchen Island, Storage, Vaulted Ceiling(s), Walk-In Closet(s)
- Flooring: Carpet, Ceramic Tile, Hardwood, Laminate, Resilient
- Basement: Exterior Entry,Concrete,Partially Finished
- Has fireplace: Yes
- Fireplace features: Living Room
Interior area
- Total interior livable area: 4,479 sqft
- Finished area above ground: 3,287
- Finished area below ground: 1,192
Property
Parking
- Total spaces: 3
- Parking features: Attached, Driveway, Garage, Off Street, Garage Door Opener
- Attached garage spaces: 3
- Has uncovered spaces: Yes
Features
- Stories: 2
- Patio & porch: Deck, Patio
- Exterior features: Deck, Hot Tub/Spa, Patio, Propane Tank - Owned
- Has spa: Yes
- Has view: Yes
- View description: Hills, Mountain(s), Panoramic, Valley
Lot
- Size: 0.6 Acres
- Features: Flat, Sloped, Views
Details
- Parcel number: 556083428808001
- Zoning: AR-AGRICULTURAL-RESIDENTI
- Special conditions: None
Construction
Type & style
- Home type: SingleFamily
- Architectural style: Colonial
- Property subtype: Single Family Residence
Materials
- Brick, Vinyl Siding
- Foundation: Basement
- Roof: Asphalt,Fiberglass
Condition
- Year built: 1998
Utilities & green energy
- Electric: 200+ Amp Service, Circuit Breakers
- Sewer: Community/Coop Sewer
- Water: Public
Community & HOA
Community
- Subdivision: Fairland Farms
Location
- Region: Schnecksville
Financial & listing details
- Price per square foot: $175/sqft
- Tax assessed value: $321,500
- Annual tax amount: $7,137
- Date on market: 2/20/2025
- Cumulative days on market: 8 days
- Listing terms: Cash,Conventional
- Ownership type: Fee Simple
- Road surface type: Paved
Price history
| Date | Event | Price |
|---|---|---|
| 4/11/2025 | Sold | $785,000+5.1%$175/sqft |
Source:  GLVR #752587 Report a problem GLVR #752587 Report a problem | ||
| 2/27/2025 | Pending sale | $746,900$167/sqft |
Source: GLVR #752587 Report a problem | ||
| 2/20/2025 | Listed for sale | $746,900$167/sqft |
Source: GLVR #752587 Report a problem | ||
Public tax history
Tax history is unavailable.
Neighborhood: 18078
Nearby homes
- $785,0004 bd3 ba3.1k sqft3356 Fairland Dr, Schnecksville, PA 18078Sold
- $595,0003 bd2 ba2.1k sqft3362 Fairland Dr, Schnecksville, PA 18078Sold
- $595,0003 bd2 ba2.5k sqft3362 Fairland Dr N, Schnecksville, PA 18078Sold
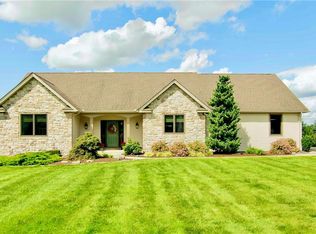
- $536,1003 bd2 ba2.2k sqft3350 Fairland Dr, Schnecksville, PA 18078Off Market
- $651,3004 bd2 ba2.5k sqft3351 Fairland Dr, Schnecksville, PA 18078Off Market
- $662,1003 bd2 ba2.7k sqft3368 Fairland Dr, Schnecksville, PA 18078Off Market
- $635,3004 bd3 ba2.6k sqft3357 Fairland Dr, Schnecksville, PA 18078Off Market
- $707,4003 bd2 ba2.9k sqft3344 Fairland Dr, Schnecksville, PA 18078Off Market
Nearby schools
GreatSchools rating
- 8/10Schnecksville SchoolGrades: K-5Distance: 2.1 mi
- 7/10Orefield Middle SchoolGrades: 6-8Distance: 4.5 mi
- 8/10Parkland Senior High SchoolGrades: 9-12Distance: 4.4 mi
Schools provided by the listing agent
- Elementary: Schnecksville
- Middle: Orefield
- High: Parkland
- District: Parkland
Source: GLVR. This data may not be complete. We recommend contacting the local school district to confirm school assignments for this home.
Get a cash offer in 3 minutes
Find out how much your home could sell for in as little as 3 minutes with a no-obligation cash offer.
Estimated market value
$825,200
Get a cash offer in 3 minutes
Find out how much your home could sell for in as little as 3 minutes with a no-obligation cash offer.
Estimated market value
$825,200
- Pennsylvania
- Lehigh County
- Schnecksville
- 18078
- 3356 Fairland Dr N
