LOCATED IN THE RED OAK COMMUNITY ON FM 1502 NE OF BLOSSOM! BEAUTIFUL COUNTRY SETTING 3 BEDROOM 2 BATH HOME AND 30X50 SHOP WITH LIVING QUARTERS ON 4.45 ACRES. OPEN FLOOR PLAN. SPECTACULAR VIEWS FROM LIVING ROOM AND DECK. FORMAL DINING WITH FRENCH DOORS COULD BE USED AS OFFICE OR CRAFT ROOM. BEDROOMS HAVE RAISED CEILINGS AND NEW FLOORING. PRIMARY BEDROOM HAS NEW VINYL PLANK FLOORING AND PRIMARY BATH HAS NEW WALK-IN SHOWER. KITCHEN WITH GRANITE COUNTER TOPS AN ABUNDANCE OF CABINETS FOR THE COOK. PLENTY OF ROOM TO ENTERTAIN WITH TWO SEPERATE EATING AREAS IN THE DINING ROOM AND BREAKFAST ROOM. 30X50 SHOP INCLUDES 2 BAYS WITH OVERHEAD DOORS, 2 ROOMS FOR STORAGE IN ONE BAY, 1 BEDROOM 1 BATH LIVING QUARTERS THAT COULD BE OPENED TO THE SHE SHED, AND 30X10 PORCH TO RELAX ON THE NEW DECK AND ENJOY COUNTRY LIVING. THIS IS A MUST SEE WITH HOME, SHOP AND 4.45 ACRES. HOME IS ONLY 15 MINUTES FROM LOOP 286.
Sold
Price Unknown
3356 Farm Road 1502, Detroit, TX 75436
3beds
1,819sqft
Single Family Residence
Built in 2002
4.45 Acres Lot
$427,500 Zestimate®
$--/sqft
$1,831 Estimated rent
Home value
$427,500
Estimated sales range
Not available
$1,831/mo
Zestimate® history
Owner options
List your home for rent
$1,831/mo
Rent Zestimate®
Find your next renter with Zillow Rental Manager. Plus, with online applications, you can quickly screen prospective tenants – for free.
$1,831/mo
Rent Zestimate®
Refinance and save
Refinancing to a lower rate could help reduce your monthly payments and save thousands over the life of the loan.
Explore your selling options
Work with a Zillow partner agent
Leverage their expertise and Zillow's premium Showcase listings to get your home seen by more buyers.
Get startedList with your own agent
Get your home in front of millions of buyers by listing it on Zillow.
Learn how to do itSell it yourself
Take full control of how buyers see your home on Zillow by listing For Sale by Owner (FSBO).
List your homeWhat's special
New vinyl plank flooringNew flooringRaised ceilingsNew deckAbundance of cabinetsNew walk-in shower
Zillow last checked:
Listing updated:
Listed by:
Taunyia Smyers 0720168,
Paris Real Estate 903-785-4563
Bought with:
Brittney Keys
Century 21 Harvey Properties-P
Source: NTREIS,MLS#: 20860248
Facts & features
Interior
Bedrooms & bathrooms
- Bedrooms: 3
- Bathrooms: 2
- Full bathrooms: 2
Primary bedroom
- Level: First
- Dimensions: 16 x 13
Bedroom
- Level: First
- Dimensions: 11 x 11
Bedroom
- Level: First
- Dimensions: 12 x 11
Breakfast room nook
- Level: First
- Dimensions: 15 x 12
Kitchen
- Features: Pantry
- Level: First
- Dimensions: 13 x 10
Laundry
- Level: First
- Dimensions: 6 x 6
Living room
- Level: First
- Dimensions: 20 x 15
Heating
- Central, Electric
Cooling
- Central Air, Electric
Appliances
- Included: Dishwasher, Electric Range, Disposal, Microwave
Features
- Eat-in Kitchen, Granite Counters, Pantry
- Flooring: Carpet, Ceramic Tile, Luxury Vinyl Plank
- Has basement: No
- Has fireplace: No
- Fireplace features: None
Interior area
- Total interior livable area: 1,819 sqft
Property
Parking
- Total spaces: 2
- Parking features: Door-Single, Garage Faces Side
- Attached garage spaces: 2
Features
- Levels: One
- Stories: 1
- Pool features: None
- Fencing: Barbed Wire,Back Yard,Chain Link
Lot
- Size: 4.45 Acres
- Features: Acreage, Pasture
Details
- Additional structures: Workshop
- Parcel number: 402573
Construction
Type & style
- Home type: SingleFamily
- Architectural style: Traditional,Detached
- Property subtype: Single Family Residence
Materials
- Brick
- Foundation: Slab
Condition
- Year built: 2002
Utilities & green energy
- Sewer: Septic Tank
- Water: Community/Coop
- Utilities for property: Electricity Available, Septic Available, Water Available
Community & HOA
Community
- Subdivision: A528 LCSL, 3.45 AC , TR 34-1
HOA
- Has HOA: No
Location
- Region: Detroit
Financial & listing details
- Date on market: 3/5/2025
- Cumulative days on market: 284 days
- Electric utility on property: Yes
Price history
| Date | Event | Price |
|---|---|---|
| 12/17/2025 | Sold | -- |
Source: NTREIS #20860248 Report a problem | ||
| 11/17/2025 | Contingent | $454,900$250/sqft |
Source: NTREIS #20860248 Report a problem | ||
| 9/8/2025 | Price change | $454,900-1.1%$250/sqft |
Source: NTREIS #20860248 Report a problem | ||
| 7/15/2025 | Price change | $459,900-6.1%$253/sqft |
Source: NTREIS #20860248 Report a problem | ||
| 3/5/2025 | Listed for sale | $489,900-10.9%$269/sqft |
Source: NTREIS #20860248 Report a problem | ||
| 9/30/2024 | Listing removed | $549,900$302/sqft |
Source: NTREIS #20485235 Report a problem | ||
| 6/13/2024 | Price change | $549,900-2.7%$302/sqft |
Source: NTREIS #20485235 Report a problem | ||
| 3/8/2024 | Price change | $565,000-1.7%$311/sqft |
Source: NTREIS #20485235 Report a problem | ||
| 11/30/2023 | Listed for sale | $575,000+144.8%$316/sqft |
Source: NTREIS #20485235 Report a problem | ||
| 12/30/2019 | Listing removed | $234,900$129/sqft |
Source: Century 21 Executive Realty #14203844 Report a problem | ||
| 12/3/2019 | Pending sale | $234,900$129/sqft |
Source: CENTURY 21 Executive Realty #33479 Report a problem | ||
| 10/10/2019 | Listed for sale | $234,900$129/sqft |
Source: CENTURY 21 Executive Realty #33479 Report a problem | ||
Public tax history
Tax history is unavailable.
Find assessor info on the county website
Neighborhood: 75436
Nearby homes
- $559,5005 bd3 ba3.2k sqft3386 Fm 1502, Detroit, TX 75436Off Market
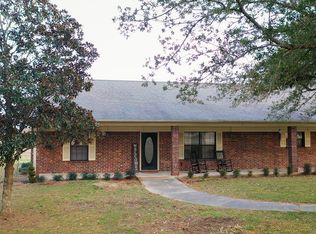
- $60,160-- bd-- ba1.5k sqft3374 Fm 1502, Detroit, TX 75436Off Market
- $563,6004 bd3 ba3.2k sqft3386 Farm Road 1502, Detroit, TX 75436Off Market
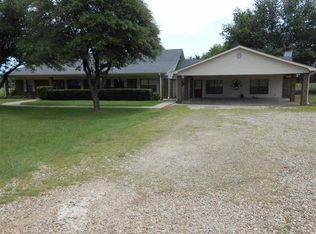
- $132,500-- bd1 ba912 sqft3524 Fm 1502, Detroit, TX 75436Off Market
- $337,5003 bd2 ba450 sqft3356 Fm 1502, Detroit, TX 75436Off Market
- $49,330-- bd-- ba3.7k sqft3348 Fm 1502, Detroit, TX 75436Off Market
- $136,500-- bd-- ba1.4k sqft3348 Farm Road 1502, Detroit, TX 75436Off Market
- $719,500-- bd2 ba2.1k sqft125 Private Road 45890 #1502, Detroit, TX 75436Off Market
Nearby schools
GreatSchools rating
- 7/10Blossom Elementary SchoolGrades: PK-5Distance: 4.2 mi
- 8/10Prairiland Junior High SchoolGrades: 6-8Distance: 8.7 mi
- 7/10Prairiland High SchoolGrades: 9-12Distance: 8.7 mi
Schools provided by the listing agent
- Elementary: Blossom
- Middle: Prairiland
- High: Prairiland
- District: Prairiland ISD
Source: NTREIS. This data may not be complete. We recommend contacting the local school district to confirm school assignments for this home.
- Texas
- Lamar County
- Blossom
- 75436
- 3356 Farm Road 1502
