Skip main navigation
Closed
  • Listed by: RE/MAX Alliance • Michelle S Heinlein • Contact: 618-781-2322
    Bought with: RE/MAX Alliance
    $540,500

    3356 Garvey Ln, Edwardsville, IL 62025

    5beds
    4,053sqft
    Single Family Residence
    Built in 2007
    0.42 Acres Lot
    $582,700 Zestimate®
    $133/sqft
    $3,909 Estimated rent

    Home value

    $582,700

    $554,000 - $612,000

    $3,909/mo

    Zestimate® history
    Loading
    Loading...

    Owner options

    List your home for rent

    $3,909/mo

    Rent Zestimate®

    Find your next renter with Zillow Rental Manager. Plus, with online applications, you can quickly screen prospective tenants – for free.

    Learn more

    $3,909/mo

    Rent Zestimate®

    Refinance and save

    $4,043/mo

    Est. payment

    Refinancing to a lower rate could help reduce your monthly payments and save thousands over the life of the loan.

    See today's rates

    $4,043/mo

    Est. payment

    Explore your selling options

    Work with a Zillow partner agent

    Leverage their expertise and Zillow's premium Showcase listings to get your home seen by more buyers.

    Get started

    List with your own agent

    Get your home in front of millions of buyers by listing it on Zillow.

    Learn how to do it

    Sell it yourself

    Take full control of how buyers see your home on Zillow by listing For Sale by Owner (FSBO).

    List your home

    What's special

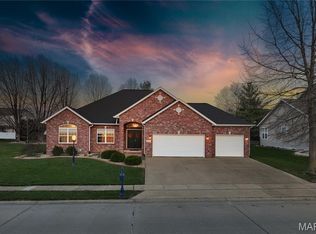
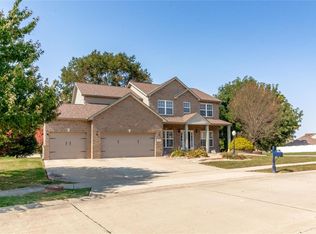
    Step inside to find a welcoming layout that combines comfort w/style in this 5bd/4bth Ebbets Field home. Hrdwd flrs stretch across most of the 1st & 2nd levels, enhancing each rm w/natural warmth. The kitchen is ready to cater to any chef's needs, equipped w/ newer countertps, SS applcs & walk-in pantry. Multipurpose spaces include a front living rm that perfectly serves as a home office. Dining rm, & family rm w/gas frplc on main flr. The primary suite is a true retreat, featuring a remodeled ensuite bth (Oct '23) & a quaint sitting rm ideal for relaxation. Finished LL w/ bdrm, family rm, full bth, & storage space. Outdoor living is just as impressive, w/a stone patio & firepit (2020) that promises memorable gatherings under the stars. This home is thoughtfully planned w/ practical features like main flr laundry, irrigation system, invisible fence, central vac, newer HVAC, H2O Heater June 2024, H2O softener, & wired for zoned audio, ensuring a lifestyle of convenience & enjoyment.

    Zillow last checked:

    Listing updated:

    Listed by:

    Michelle S Heinlein 618-781-2322,

    RE/MAX Alliance

    Bought with:

    Dana Kent, 475.159343

    RE/MAX Alliance

    Source: MARIS,MLS#: 24025933MLS LogoOriginating MLS: Southwestern Illinois Board of REALTORS

    Facts & features

    Interior

    Bedrooms & bathrooms
    • Bedrooms: 5
    • Bathrooms: 4
    • Full bathrooms: 3
    • 1/2 bathrooms: 1
    • Main level bathrooms: 1
    Primary bedroom
    • Features: Floor Covering: Wood
    • Level: Upper
    • Area: 221
    • Dimensions: 13x17
    Bedroom
    • Features: Floor Covering: Wood
    • Level: Upper
    • Area: 154
    • Dimensions: 11x14
    Bedroom
    • Features: Floor Covering: Wood
    • Level: Upper
    • Area: 132
    • Dimensions: 11x12
    Bedroom
    • Features: Floor Covering: Wood
    • Level: Upper
    • Area: 182
    • Dimensions: 13x14
    Bedroom
    • Features: Floor Covering: Carpeting
    • Level: Lower
    • Area: 195
    • Dimensions: 15x13
    Primary bathroom
    • Features: Floor Covering: Ceramic Tile
    • Level: Upper
    • Area: 135
    • Dimensions: 9x15
    Bathroom
    • Features: Floor Covering: Ceramic Tile
    • Level: Main
    • Area: 20
    • Dimensions: 4x5
    Bathroom
    • Features: Floor Covering: Ceramic Tile
    • Level: Upper
    • Area: 45
    • Dimensions: 5x9
    Bathroom
    • Features: Floor Covering: Ceramic Tile
    • Level: Lower
    • Area: 40
    • Dimensions: 5x8
    Breakfast room
    • Features: Floor Covering: Ceramic Tile
    • Level: Main
    • Area: 209
    • Dimensions: 11x19
    Dining room
    • Features: Floor Covering: Wood
    • Level: Main
    • Area: 143
    • Dimensions: 13x11
    Family room
    • Features: Floor Covering: Carpeting
    • Level: Lower
    • Area: 552
    • Dimensions: 23x24
    Great room
    • Features: Floor Covering: Wood
    • Level: Main
    • Area: 306
    • Dimensions: 17x18
    Kitchen
    • Features: Floor Covering: Ceramic Tile
    • Level: Main
    • Area: 156
    • Dimensions: 13x12
    Laundry
    • Features: Floor Covering: Ceramic Tile
    • Level: Main
    • Area: 35
    • Dimensions: 7x5
    Living room
    • Features: Floor Covering: Wood
    • Level: Main
    • Area: 143
    • Dimensions: 13x11
    Sitting room
    • Features: Floor Covering: Wood
    • Level: Upper
    • Area: 90
    • Dimensions: 9x10
    Heating
    • Forced Air, Zoned, Natural Gas
    Cooling
    • Ceiling Fan(s), Central Air, Electric, Zoned
    Appliances
    • Included: Water Softener Rented, Dishwasher, Dryer, Microwave, Refrigerator, Stainless Steel Appliance(s), Washer, Water Softener
    • Laundry: Main Level
    Features
    • Central Vacuum, Kitchen Island, Eat-in Kitchen, Pantry, Walk-In Closet(s), Double Vanity, Tub, Entrance Foyer, Kitchen/Dining Room Combo, Separate Dining
    • Flooring: Carpet, Hardwood
    • Windows: Insulated Windows
    • Basement: Partially Finished,Sleeping Area,Sump Pump
    • Number of fireplaces: 1
    • Fireplace features: Great Room, Recreation Room
    Interior area
    • Total structure area: 4,053
    • Total interior livable area: 4,053 sqft
    • Finished area above ground: 3,249
    • Finished area below ground: 804

    Property

    Parking
    • Total spaces: 3
    • Parking features: Attached, Garage, Garage Door Opener
    • Attached garage spaces: 3
    Features
    • Levels: Two
    • Patio & porch: Patio
    Lot
    • Size: 0.42 Acres
    • Dimensions: 128.68 x 142.42 IRR
    • Features: Sprinklers In Front, Sprinklers In Rear, Level
    Details
    • Parcel number: 142152404401028
    • Special conditions: Standard

    Construction

    Type & style
    • Home type: SingleFamily
    • Architectural style: Other
    • Property subtype: Single Family Residence
    Materials
    • Stone Veneer, Brick Veneer, Vinyl Siding
    Condition
    • Year built: 2007

    Utilities & green energy

    • Sewer: Public Sewer
    • Water: Public
    • Utilities for property: Underground Utilities, Natural Gas Available

    Community & HOA

    Community
    • Subdivision: Ebbets Field
    HOA
    • Services included: Other
    • HOA fee: $285 annually
    Location
    • Region: Edwardsville

    Financial & listing details

    • Price per square foot: $133/sqft
    • Tax assessed value: $479,130
    • Annual tax amount: $9,593
    • Date on market: 5/8/2024
    • Cumulative days on market: 128 days
    • Listing terms: Cash,Conventional,FHA,VA Loan
    • Ownership: Private
    • Road surface type: Concrete

    Price history

    DateEventPrice
    9/13/2024Sold$540,500-1.3%$133/sqft
    Source: MARIS #24025933 Report a problem
    7/27/2024Contingent$547,500$135/sqft
    Source: MARIS #24025933 Report a problem
    7/3/2024Price change$547,500-0.4%$135/sqft
    Source: MARIS #24025933 Report a problem
    5/8/2024Listed for sale$549,900+50.7%$136/sqft
    Source: MARIS #24025933 Report a problem
    5/2/2008Sold$365,000+457.3%$90/sqft
    Source: Public Record Report a problem
    1/5/2007Sold$65,500$16/sqft
    Source: Public Record Report a problem

    Public tax history

    YearProperty taxesTax assessment
    2024$10,974 +6.5%$159,710 +7.8%
    2023$10,300 +7.4%$148,210 +8.2%
    2022$9,593 +4%$137,000 +5.4%
    2021$9,221 +3.3%$130,030 +3.2%
    2020$8,927 +0.7%$126,010 +1.7%
    2019$8,865 $123,900 +4.7%
    2018-- $118,330
    2017$8,480 +15.5%$118,330 +2.2%
    2016$7,345 $115,830 +7.9%
    2015$7,345 $107,370
    2014$7,345 $107,370
    2013$7,345 $107,370 -2.3%
    2012-- $109,950 -1.5%
    2011-- $111,570 -8.5%
    2010-- $121,940 +3.2%
    2009-- $118,170 +41.3%
    2007-- $83,630
    Find assessor info on the county website

    Neighborhood: 62025

    Nearby schools

    GreatSchools rating
    Schools provided by the listing agent
    • Elementary: Edwardsville Dist 7
    • Middle: Edwardsville Dist 7
    • High: Edwardsville

    Source: MARIS. This data may not be complete. We recommend contacting the local school district to confirm school assignments for this home.

    Get a cash offer in 3 minutes
    Find out how much your home could sell for in as little as 3 minutes with a no-obligation cash offer.
    Estimated market value
    $582,700
    Get a cash offer in 3 minutes
    Find out how much your home could sell for in as little as 3 minutes with a no-obligation cash offer.
    Estimated market value
    $582,700