Beautiful three-bedroom ranch on a quiet, well-kept street. The large kitchen features updated vinyl plank flooring, a moveable island, ample countertop space, abundant cabinetry, and a generous dining area perfect for entertaining. The living room offers a serene view and fills with natural light through the expansive triple-pane picture window. All three bedrooms are spacious and cozy, located just steps from the ceramic-tiled primary bath with vinyl plank flooring. A bright and inviting three-season room provides stunning views of the outdoors and serves as a wonderful secondary family gathering space. It’s conveniently situated near the ceramic half bath, ideal for guests. Step outside to a private, wooded backyard enclosed by mature trees—perfect for enjoying nature, added privacy, and evenings around the fire pit. The spacious covered front porch offers a welcoming entrance and a peaceful place to relax.
The oversized 2.5-car garage includes two doors, electrical service, a large tool bench, built-in shelving, and a generous overhead storage area. Located within walking distance to the gated, heated community pool, Moon Lake boat launch, and clubhouse—this home offers access to both recreation and relaxation. Conveniently close to shopping and dining, and just minutes away from the esteemed Garland Lodge and Golf Resort. Whether you’re looking for a full-time residence or a serene vacation home, this property checks all the boxes!
Sold for $144,000
$144,000
3356 Havenwood Dr, Lewiston, MI 49756
3beds
1,440sqft
Single Family Residence
Built in 1979
0.67 Acres Lot
$149,700 Zestimate®
$100/sqft
$1,535 Estimated rent
Home value
$149,700
Estimated sales range
Not available
$1,535/mo
Zestimate® history
Owner options
List your home for rent
$1,535/mo
Rent Zestimate®
Find your next renter with Zillow Rental Manager. Plus, with online applications, you can quickly screen prospective tenants – for free.
$1,535/mo
Rent Zestimate®
Refinance and save
$1,091/mo
Est. payment
Refinancing to a lower rate could help reduce your monthly payments and save thousands over the life of the loan.
$1,091/mo
Est. payment
Explore your selling options
Work with a Zillow partner agent
Leverage their expertise and Zillow's premium Showcase listings to get your home seen by more buyers.
Get startedList with your own agent
Get your home in front of millions of buyers by listing it on Zillow.
Learn how to do itSell it yourself
Take full control of how buyers see your home on Zillow by listing For Sale by Owner (FSBO).
List your homeWhat's special
Moveable islandPrivate wooded backyardMature treesQuiet well-kept streetSpacious covered front porchAmple countertop spaceCeramic-tiled primary bath
Zillow last checked:
Listing updated:
Listed by:
Paul Price 586-531-4083,
John Graham Realty, LLC
Bought with:
DeAnna Fulco, 6501408922
Real Estate One Front
Source: Realcomp II,MLS#: 20251013460
Facts & features
Interior
Bedrooms & bathrooms
- Bedrooms: 3
- Bathrooms: 2
- Full bathrooms: 1
- 1/2 bathrooms: 1
Primary bedroom
- Level: Entry
- Area: 180
- Dimensions: 15 X 12
Bedroom
- Level: Entry
- Area: 176
- Dimensions: 16 X 11
Bedroom
- Level: Entry
- Area: 104
- Dimensions: 13 X 8
Other
- Level: Entry
- Area: 30
- Dimensions: 6 X 5
Other
- Level: Entry
- Area: 16
- Dimensions: 4 X 4
Other
- Level: Entry
- Area: 350
- Dimensions: 35 X 10
Kitchen
- Level: Entry
- Area: 319
- Dimensions: 29 X 11
Laundry
- Level: Entry
- Area: 78
- Dimensions: 13 X 6
Living room
- Level: Entry
- Area: 264
- Dimensions: 24 X 11
Heating
- Baseboard, Hot Water, Natural Gas
Appliances
- Included: Dishwasher, Dryer, Free Standing Electric Range, Free Standing Refrigerator, Washer
- Laundry: Electric Dryer Hookup
Features
- Entrance Foyer, High Speed Internet
- Has basement: No
- Has fireplace: No
Interior area
- Total interior livable area: 1,440 sqft
- Finished area above ground: 1,440
Property
Parking
- Total spaces: 2.5
- Parking features: Twoand Half Car Garage, Attached, Driveway, Electricityin Garage
- Attached garage spaces: 2.5
Features
- Levels: One
- Stories: 1
- Entry location: GroundLevel
- Patio & porch: Enclosed
- Pool features: Community, In Ground, Outdoor Pool
- Fencing: Fencing Allowed
- Waterfront features: Lake Privileges, No Motor Lake
- Body of water: Moon Lake
Lot
- Size: 0.67 Acres
- Dimensions: 130 x 224
- Features: Near Golf Course, Wooded
Details
- Parcel number: 00570006200
- Special conditions: Short Sale No,Standard
Construction
Type & style
- Home type: SingleFamily
- Architectural style: Ranch
- Property subtype: Single Family Residence
Materials
- Aluminum Siding, Wood Siding
- Foundation: Crawl Space
- Roof: Metal
Condition
- New construction: No
- Year built: 1979
Utilities & green energy
- Electric: Fuses
- Sewer: Septic Tank
- Water: Well
- Utilities for property: Above Ground Utilities, Cable Available
Community & HOA
Community
- Features: Clubhouse
- Security: Smoke Detectors
- Subdivision: WOODLAND MANOR
HOA
- Has HOA: Yes
- HOA fee: $150 annually
- HOA phone: 989-786-9070
Location
- Region: Lewiston
Financial & listing details
- Price per square foot: $100/sqft
- Tax assessed value: $66,657
- Annual tax amount: $1,550
- Date on market: 7/5/2025
- Cumulative days on market: 62 days
- Listing agreement: Exclusive Agency
- Listing terms: Cash,Conventional,FHA,Va Loan
Price history
| Date | Event | Price |
|---|---|---|
| 10/3/2025 | Sold | $144,000-7%$100/sqft |
Source:  Realcomp II #20251013460 Report a problem Realcomp II #20251013460 Report a problem | ||
| 9/9/2025 | Pending sale | $154,900$108/sqft |
Source: Realcomp II #20251013460 Report a problem | ||
| 7/25/2025 | Price change | $154,900-6.1%$108/sqft |
Source: Realcomp II #20251013460 Report a problem | ||
| 7/17/2025 | Price change | $164,900-5.7%$115/sqft |
Source: Realcomp II #20251013460 Report a problem | ||
| 7/11/2025 | Price change | $174,900-5.4%$121/sqft |
Source: Realcomp II #20251013460 Report a problem | ||
| 7/5/2025 | Listed for sale | $184,900+42.2%$128/sqft |
Source: Realcomp II #20251013460 Report a problem | ||
| 4/22/2022 | Sold | $130,000+4.1%$90/sqft |
Source:  WWMLS #201816948 Report a problem WWMLS #201816948 Report a problem | ||
| 3/10/2022 | Price change | $124,900-3.9%$87/sqft |
Source: WWMLS #201816948 Report a problem | ||
| 2/4/2022 | Listed for sale | $130,000+160.5%$90/sqft |
Source: WWMLS #201816948 Report a problem | ||
| 1/6/2017 | Sold | $49,900$35/sqft |
Source:  WWMLS #304568 Report a problem WWMLS #304568 Report a problem | ||
Public tax history
| Year | Property taxes | Tax assessment |
|---|---|---|
| 2025 | $1,549 -64.2% | $104,600 +11.9% |
| 2024 | $4,333 +351.7% | $93,500 +51.3% |
| 2023 | $959 +4.1% | $61,800 +3.3% |
| 2022 | $921 +4% | $59,800 +19.4% |
| 2021 | $886 | $50,100 +11.3% |
| 2020 | $886 +5% | $45,000 -5.9% |
| 2019 | $845 +6.5% | $47,800 +31.3% |
| 2017 | $793 -43.8% | $36,400 +3.1% |
| 2016 | $1,409 -7.8% | $35,300 -5.9% |
| 2014 | $1,529 | $37,500 |
Find assessor info on the county website
Neighborhood: 49756
Nearby homes
- $10,0008,700 Square Feet3370 Havenwood Dr, Lewiston, MI 49756Off Market
- $25,000-- bd-- ba-- sqft3382 Wildwood Rd, Lewiston, MI 49756Off Market
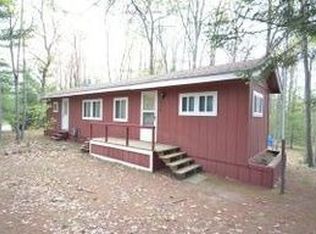
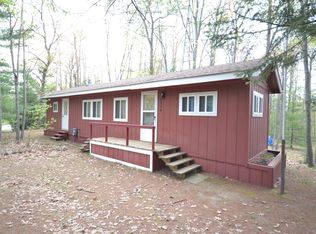
- $48,4002 bd1 ba692 sqft3354 Havenwood Dr, Lewiston, MI 49756Off Market
- $5,600-- bd-- ba-- sqft3374 Wildwood Rd, Lewiston, MI 49756Off Market
- $3,4000.402 Acres3368 Wildwood Rd, Lewiston, MI 49756Sold
- $25,800-- bd-- ba-- sqft3391 Havenwood Dr, Lewiston, MI 49756Off Market
- $14,600-- bd-- ba-- sqft5229 Wrenwood Ct, Lewiston, MI 49756Off Market
- $22,200-- bd-- ba-- sqft3362 Wildwood Rd, Lewiston, MI 49756Off Market
Nearby schools
GreatSchools rating
- 4/10Lewiston Elementary SchoolGrades: K-5Distance: 4.2 mi
- 6/10Johannesbur-Lewiston Elementary/Middle SchoolGrades: K-8Distance: 13.8 mi
- 5/10Johannesburg-Lewiston High SchoolGrades: 9-12Distance: 13.8 mi


Get pre-qualified for a loan
At Zillow Home Loans, we can pre-qualify you in as little as 5 minutes with no impact to your credit score.An equal housing lender. NMLS #10287.
- Michigan
- Oscoda County
- Lewiston
- 49756
- 3356 Havenwood Dr
Nearby cities
Nearby zip codes
Other Lewiston Topics
