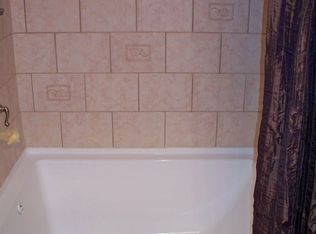
The condominium unit is a garden apartment in the Huntley Square Condominium in Temple Hills, MD off of Brinkley road. The unit is on the top floor of the building, and is entered through a central staircase, exterior to the unit, and open to the outside. It was considered a luxury apartment when it was built in early 1973. The apartment is roughly square, with the bedroom windows in the front of the building looking out into the parking lot, and the kitchen, dining room and living room on the backside of the building with windows and a balcony door with a view of a heavily wooded area of Henson Creek park. The windows are large and there is a lot of natural light. There are only two units on each landing of the staircase. The only common wall for the two units, is between the two respective living rooms. There is a brick firewall on the other side of the unit. The master bedroom is adjacent to the brick wall of the entry staircase, and the smaller bedroom is adjacent the brick firewall, so there is very little noise from adjacent apartments. There is also no noise from footfalls, as the unit is on the top floor. The living room and dining room are joined in an "L" shape, with the dining room being ten by ten feet in area at the toe of the "L". The living room is 17.5 feet long and 12.5 feet wide. The living and dining rooms have a wood laminate floor. The base of the "L" contains a large sliding glass door that leads out to a balcony large enough to hold a table and four chairs. The kitchen opens out into the dining room on one side and the hall to the bedrooms on the other side. The kitchen has a large window with a view of the park. The kitchen has an imitation wood vinyl plank floor. The kitchen has been customized to appeal to someone who does a lot of cooking. There are two refrigerators, as I cooked some items in bulk and needed a lot of freezer space. The newest fridge is about 25 cubic feet in size and has an ice maker and an interior cold water dispenser. The smaller fridge is about 18 cubic feet in size. Both refrigerators are top freezer models. There are about 13 linear feet of counter space for food preparation and counter top appliances. There is a Maytag gas range, that has two separate ovens with separate temperature controls. There is a dishwasher, and a garbage disposal in the sink. I am also going to supply a new counter top microwave. There is a large walk in pantry in the kitchen. The kitchen has a distinctive look with the brick of the firewall being exposed on the far side of the kitchen There is a fair amount of storage, with a coat closet in the front hall, a linen closet, a large walk in closet in the mater bedroom, and a smaller one in the other bedroom. The master bedroom has a master bath with a sink, toilet and shower. There is a large bathroom off the bedroom hall that serves as a powder room for guests, and as the bathroom for the smaller bedroom. It has a large sunken soaking tub. The mater bedroom is 15 x 11 square feet, and the smaller bedroom is 13 x 10 square feet. The bedrooms have high quality polyester carpet on an expensive sponge rubber pad, with a dense rubber underlay pad under the sponge rubber pad that is designed to limit footfall noise transmission. There is a normal sized stacked washer and gas dryer in a laundry closet in the bedroom hall across from the main bathroom with the sunken tub. The HVAC is provided by a fan-coil unit that gets chilled water from a central cooling tower in the summer and hot water from the central boilers in the winter. There are a few weeks in the late spring and fall when the central utility plant changes from heated water to chilled utility water, where you may need to open the windows, or use a space heater. The condominium complex is nicely landscaped with many large mature trees. The complex has an outdoor swimming pool that is open in the summer. The parking lot empties out everyday as people go to work. There are a fair number of unit owners who are retired and have been there for years, as well as some younger couples with children. A number of units are rented out, but in general I would say the condominium complex is on the quiet side compared to similar apartment rental communities in the southern part of Prince George's County. The complex is behind the Rosecroft shopping center, which has a nice sized international grocery store and other assorted shops, usually found in a small shopping center. One end of Brinkley road leads to the Oxon Hill Road and the Rivertowne shopping center, as well as an entrance to the beltway. The other side goes to Branch Avenue and Joint Base Andrews. There are metro buses and county buses at the entrance to the condominium complex that go between the Southern metro station and the Suitland metro station, both of which on the green line. The buses run at least once an hour in both directions. The condominium complex is near the new MGM casino at National Harbor and the Wilson bridge on the beltway, which leads to Alexandria. There is also easy access to downtown DC via I-295. You can also reach National Harbor by bus, with only one transfer. I anticipate the unit will be fully cleaned, painted and ready to occupy by Monday, April 8, 2019, as I am 95 percent done with painting and cleaning, and have all of the required local and state permits needed to rent the apartment. If you are in a hurry before then, and don't mind a seeing a few tools and drop cloths, you can see it before then by appointment. The lease will run for 12 calendar months, with a prorated amount, if you move in before the start of a calendar month. A multiple year lease is also possible, if you are looking for stability. If you want to paint a wall a certain color, or make some other change, I will consider it, as long as you can reverse it, when you leave. I am going to use the Zillow Rental platform for credit and background checks of each of the adult applicants and/or adult occupants, which I understand costs 29 dollars a person, as well as take a paper application to gather information for me to verify your employment and rental history. However, if you have concerns about qualification of any financially responsible applicant or other adult applicant occupant, if you bring a copy of your complete current credit report, and tell me about any concerns you have about your or any adult occupant's background (such as criminal convictions), credit problems, job stability, or rent payment history, I will think about your situation and get back to you, if I think it is worthwhile for you to file a formal application. I do not want to waste your money, or my time on a formal application that I am not going to be comfortable with. Documentation by canceled check or bank statements of a years worth of timely rent payments of an amount about equal to what I am asking for my apartment, will go a long way in offsetting minor problems in other areas. I am going to be very busy till Tuesday, April 2nd, and may not be able to meet you before then to talk about or take a formal application, but I can make arrangements for a friend to show you the unit if you are interested in seeing it. 1) All utilities are included except for cable/telephone. 2) No more than one adult per bedroom (two adults total), no more than 4 total occupants. If both adults are financially responsible for the lease, each must have the income, credit, rent payment history, and job stability (or income source stability) to independently qualify to be financially responsible for the lease, except that married couples or domestic partners may aggregate their income, but both must still individually have the required job stability, rent payment history and credit. 3) All individuals financially responsible for the lease must reside in and be occupants of the unit. 4) All adult occupants must provide information for a credit and background check, though they do not have to meet the same standards as required to be financially responsible for the lease. 5) The owner must approve any change in occupants. 6) Applicant may have up to two pets. Pets are handled on a case by case basis. The species and breed of any pet must be listed on the lease and any change must be reported and approved by the owner. Large or aggressive dogs with an individual history or breed reputation for biting or excessive barking will not be approved. Aquariums over 5 gallons are not allowed. Certificates of current rabies vaccination for all dogs and cats must be presented at the time of the lease, and registration with the county is required within a month of siging the lease. All dogs must be on a leash at all times when they are outside the unit. Dog poop must be immediately picked up when walking a dog. 7) Proof of a renter's insurance policy, with the landlord named as a party with an interest in the policy, must be presented at the time the lease is signed. 8) Two permits for non-commercial vehicles to be parked in unassigned available spaces are available for the occupants of the unit. In order to obtain a parking permit, vehicles must be registered with the Maryland MVA at the unit address. Two visitor passes are also available for the unit, but may not be used for long term parking of vehicles of the occupants of the unit. 9) Household trash and cat litter must be bagged and placed in trash cans inside the trash room located on the lower level of the building, and not in the small trash cans located adjacent the parking lots. Large items must be taken to the complex central dumpster. Trash from cars may not be dumped in the parking lot. 10) Occupants of the unit must respond to reasonable requests by the occupants of other units to lower noise levels from audio devices, dog barking, and excessive footfalls, such as from horse play by unsupervised minors. 11) The owner shall have the ability to inspect and maintain the unit upon reasonable notice, and will need to enter the unit at least twice each cooling season to maintain proper operation of the condensate pan of the HVAC unit. 12) In addition to the lease, the financially responsible individual or individuals will also sign an agreement between the owner and the condominium association that requires the occupants of the unit to follow all of the condominium association rules, and allows the condominium association the right to act in place of the landlord to enforce the condominium rules. 13) This is only a partial list of the limitations and terms of the lease and condominium association rules. This list may sound overly detailed. I am not a professional investor with a portfolio of rental properties. I am renting out a unit I have lived in for the last six years. However, I have served on the condominium association board of directors for a number of years, and the above list of lease terms and restrictions is based on my experience of issues that actually arise in the condominium complex. 14) The list is also somewhat a function of my personality. I have training as an engineer and attorney, and am detailed oriented by nature. I will be the one you hear from and see if something breaks or the rent is late, so if you are uncomfortable with my style, we may not be a good fit.
This property is off market, which means it's not currently listed for sale or rent on Zillow. This may be different from what's available on other websites or public sources.