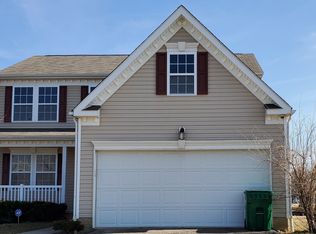
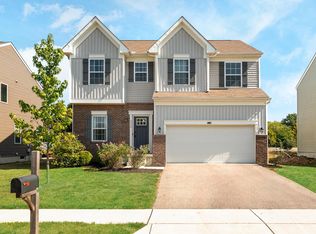
Enter the home into an open front room and foyer, which can be closed off with double glass doors for a more private den if need. Continuing through the home you come into a large family room open to the breakfast nook and kitchen. This area is filled with light due to the additional windows and 9ft high ceilings throughout the first floor. The sliding glass door puts glass on 3 sides this room, bathing the rest of the home in light and air. A raised counter top for stool sitting provides additional integration with kitchen. Upstairs the home has 4 bedrooms and 2 full baths. Each bath features double sinks. The master bedroom also features an almost 70 square feet of walk in closet space.
This property is not currently displayed as for sale or rent on Zillow. This may be different from what's on other websites or public sources.