Skip main navigation
Closed
  • Tax assessed value
    $835,000

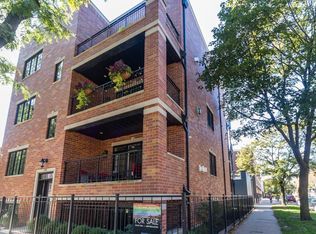
    3356 N Marshfield Ave APT 4, Chicago, IL 60657

    3beds
    --sqft
    Condominium, Single Family Residence
    Built in 2016
    -- sqft lot
    $1,050,700 Zestimate®
    $--/sqft
    $4,878 Estimated rent

    Home value

    $1,050,700

    $956,000 - $1.17M

    $4,878/mo

    Zestimate® history
    Loading
    Loading...

    Owner options

    List your home for rent

    $4,878/mo

    Rent Zestimate®

    Find your next renter with Zillow Rental Manager. Plus, with online applications, you can quickly screen prospective tenants – for free.

    Learn more

    $4,878/mo

    Rent Zestimate®

    Refinance and save

    $6,029/mo

    Est. payment

    Refinancing to a lower rate could help reduce your monthly payments and save thousands over the life of the loan.

    See today's rates

    $6,029/mo

    Est. payment

    Explore your selling options

    Work with a Zillow partner agent

    Leverage their expertise and Zillow's premium Showcase listings to get your home seen by more buyers.

    Get started

    List with your own agent

    Get your home in front of millions of buyers by listing it on Zillow.

    Learn how to do it

    Sell it yourself

    Take full control of how buyers see your home on Zillow by listing For Sale by Owner (FSBO).

    List your home

    What's special

    Dry barExtra large corner lotQuartz countertopsLarge terraceRoscoe villageOutdoor living
    Welcome to this exceptional Penthouse nestled on an extra large corner lot, perfectly situated between Roscoe Village and the Southport Corridor. Its captivating features and luxurious amenities make this an ideal place to call this your perfect home! As you step inside, you are greeted by an abundance of natural light creating a warm and inviting luxurious atmosphere. The gleam of the hardwood floors throughout the home are beautifully complemented by wainscoting, exuding elegance and charm throughout. Along with a fireplace with custom built-ins adds a touch of sophistication and warmth to the living area, including custom linen window treatments throughout. The chef's kitchen is a culinary dream, equipped with top-of-the-line appliances from renowned brands like Viking, Wolf, and Bosch. The quartz countertops offer a sleek and stylish surface for all creative food preparations. Additionally, a dry bar with a beverage fridge enhances entertainment options for guests. The baths are designed with luxury in mind. The master bath features a steam shower and heated floors, creating a spa-like experience within the comfort of your own space. Three spacious bedrooms; one currently used as an in-home office creates privacy for your kids or guests. Private rooftop! You bet!! The roof deck outdoor space is accessible from within the home. This spacious and boutique rooftop offers a serene retreat and excellent space for entertaining guests or just relaxing with your family watching sports on the outdoor TV during the weekends. Indoor and outdoor living seamlessly blend with a custom in/outdoor surround sound system, allowing you to enjoy your favorite music throughout the home. Outside, you 'll also find a large terrace off the living room and back deck on the main floor off the kitchen, providing additional areas for relaxation and hosting gatherings. Grilling enthusiasts will appreciate the convenience of the back deck. The two car enclosed garage literally just steps away from the home offer spacious spaces for both cars coupled with robust amounts of custom storage space as well. The location of this luxury penthouse is highly convenient, with an easy walk to the Paulina Brown Line. Other popular amenities in the neighborhood include: Whole Foods, Target and the awesome restaurants in this vibrant neighborhood. Come live in a harmonious blend of luxurious features, an enviable location and a range of amenities that cater to your comfort and luxury lifestyle needs.

    Zillow last checked:

    Listing updated:

    Listing courtesy of:

    Paula K Johnson, GRI 312-319-1168,

    Compass

    Bought with:

    William Goldberg

    Fulton Grace Realty

    Source: MRED as distributed by MLS GRID,MLS#: 11842354MLS Logo

    Facts & features

    Interior

    Bedrooms & bathrooms
    • Bedrooms: 3
    • Bathrooms: 2
    • Full bathrooms: 2
    Primary bedroom
    • Features: Flooring (Hardwood), Bathroom (Full, Double Sink)
    • Level: Main
    • Area: 266 Square Feet
    • Dimensions: 14X19
    Bedroom 2
    • Features: Flooring (Hardwood)
    • Level: Main
    • Area: 132 Square Feet
    • Dimensions: 11X12
    Bedroom 3
    • Features: Flooring (Hardwood)
    • Level: Main
    • Area: 120 Square Feet
    • Dimensions: 10X12
    Balcony porch lanai
    • Level: Main
    • Area: 112 Square Feet
    • Dimensions: 7X16
    Bar entertainment
    • Level: Second
    • Area: 72 Square Feet
    • Dimensions: 6X12
    Deck
    • Level: Main
    • Area: 117 Square Feet
    • Dimensions: 9X13
    Dining room
    • Features: Flooring (Hardwood)
    • Level: Main
    • Area: 165 Square Feet
    • Dimensions: 11X15
    Family room
    • Features: Flooring (Hardwood)
    Kitchen
    • Features: Flooring (Hardwood)
    • Level: Main
    • Area: 182 Square Feet
    • Dimensions: 13X14
    Living room
    • Features: Flooring (Hardwood)
    • Level: Main
    • Area: 160 Square Feet
    • Dimensions: 10X16
    Other
    • Level: Second
    • Area: 1200 Square Feet
    • Dimensions: 30X40
    Heating
    • Natural Gas
    Cooling
    • Central Air
    Appliances
    • Included: Range, Microwave, Dishwasher, Refrigerator, High End Refrigerator, Washer, Dryer, Disposal, Stainless Steel Appliance(s)
    • Laundry: Main Level, In Unit
    Features
    • Dry Bar, Storage, Built-in Features, Walk-In Closet(s), Bookcases, Open Floorplan
    • Flooring: Hardwood
    • Windows: Skylight(s)
    • Basement: None
    • Number of fireplaces: 1
    • Fireplace features: Gas Log, Gas Starter, Living Room
    Interior area
    • Total structure area: 0

    Property

    Parking
    • Total spaces: 2
    • Parking features: Garage Door Opener, On Site, Garage Owned, Detached, Garage
    • Garage spaces: 2
    • Has uncovered spaces: Yes
    Accessibility
    • Accessibility features: No Disability Access
    Features
    • Patio & porch: Roof Deck, Deck
    • Exterior features: Balcony
    Lot
    • Features: Corner Lot
    Details
    • Parcel number: 14194250221004
    • Special conditions: List Broker Must Accompany

    Construction

    Type & style
    • Home type: Condo
    • Property subtype: Condominium, Single Family Residence
    Materials
    • Brick
    Condition
    • New construction: No
    • Year built: 2016

    Utilities & green energy

    • Sewer: Public Sewer
    • Water: Lake Michigan

    Community & neighborhood

    Location
    • Region: Chicago

    HOA & financial

    HOA
    • Has HOA: Yes
    • HOA fee: $157 monthly
    • Services included: Water, Insurance, Scavenger

    Other

    Other facts
    • Listing terms: Conventional
    • Ownership: Condo

    Price history

    DateEventPrice
    1/8/2024Sold$835,000-0.6%
    Source: MRED as distributed by MLS GRID #11842354 Report a problem
    11/2/2023Contingent$840,000
    Source: MRED as distributed by MLS GRID #11842354 Report a problem
    10/10/2023Price change$840,000-4%
    Source: MRED as distributed by MLS GRID #11842354 Report a problem
    7/26/2023Listed for sale$875,000+22.4%
    Source: MRED as distributed by MLS GRID #11842354 Report a problem
    9/23/2019Sold$715,000-2.1%
    Source: MRED as distributed by MLS GRID #10442192 Report a problem
    10/1/2016Sold$730,000
    Source: Agent Provided Report a problem

    Public tax history

    YearProperty taxesTax assessment
    2024-- $83,500 +1.8%
    2023$17,301 +2.6%$81,999
    2022$16,866 +2.3%$81,999
    2021$16,489 +17.6%$81,999 +30.3%
    2020$14,023 -3.9%$62,950 -13.3%
    2019$14,595 +1.7%$72,644
    2018$14,350 -8.3%$72,644 -0.1%
    2017$15,647 $72,686

    Find assessor info on the county website

    Neighborhood: Lake View

    Nearby schools

    GreatSchools rating
    Schools provided by the listing agent
    • District: 299

    Source: MRED as distributed by MLS GRID. This data may not be complete. We recommend contacting the local school district to confirm school assignments for this home.

    Get a cash offer in 3 minutes
    Find out how much your home could sell for in as little as 3 minutes with a no-obligation cash offer.
    Estimated market value
    $1,050,700
    Get a cash offer in 3 minutes
    Find out how much your home could sell for in as little as 3 minutes with a no-obligation cash offer.
    Estimated market value
    $1,050,700