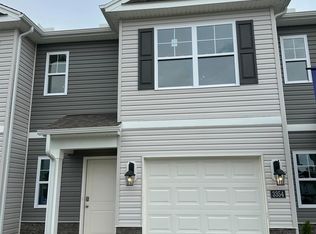
Introducing the Pearson - where modern elegance meets everyday functionality in this stylish townhome. Step into sophistication as you enter through the one-car garage into a spacious and welcoming abode with 1,418 square feet. The heart of the home, a sprawling living space, beckons with its ample room and abundant natural light. Whether entertaining guests or enjoying a quiet night in, this versatile area adapts effortlessly to your lifestyle needs. Adjacent to the living space lies the dining nook and gourmet kitchen, a chef's delight adorned with sleek cabinetry, premium stainless-steel appliances, and a stunning center island. Gather around the island for casual meals or culinary adventures, as the kitchen effortlessly blends style with functionality. Upstairs, three comfortable bedrooms await, providing space for rest and relaxation. The primary bedroom offers a peaceful retreat, complete with a walk-in closet and a luxurious ensuite bath featuring dual sinks, and walk-in shower
Sold for $269,900
$269,900
3356 New Year Dr, Cincinnati, OH 45251
3beds
1,418sqft
Condominium, Townhouse
Built in ----
-- sqft lot
$276,700 Zestimate®
$190/sqft
$1,891 Estimated rent
Home value
$276,700
$252,000 - $304,000
$1,891/mo
Zestimate® history
Owner options
List your home for rent
$1,891/mo
Rent Zestimate®
Find your next renter with Zillow Rental Manager. Plus, with online applications, you can quickly screen prospective tenants – for free.
$1,891/mo
Rent Zestimate®
Refinance and save
$1,928/mo
Est. payment
Refinancing to a lower rate could help reduce your monthly payments and save thousands over the life of the loan.
$1,928/mo
Est. payment
Explore your selling options
Work with a Zillow partner agent
Leverage their expertise and Zillow's premium Showcase listings to get your home seen by more buyers.
Get startedList with your own agent
Get your home in front of millions of buyers by listing it on Zillow.
Learn how to do itSell it yourself
Take full control of how buyers see your home on Zillow by listing For Sale by Owner (FSBO).
List your homeWhat's special
Comfortable bedroomsSleek cabinetryVersatile areaSprawling living spacePremium stainless-steel appliancesStunning center islandDual sinks
Zillow last checked:
Listing updated:
Listed by:
James N. McKinney 937-238-1308,
D.R. Horton Realty of Ohio, In 614-508-0250
Bought with:
Amberlee Tyler, 2022005393
eXp Realty
Source: Cincy MLS,MLS#: 1847554 Originating MLS: Cincinnati Area Multiple Listing Service
Originating MLS: Cincinnati Area Multiple Listing Service
Facts & features
Interior
Bedrooms & bathrooms
- Bedrooms: 3
- Bathrooms: 3
- Full bathrooms: 2
- 1/2 bathrooms: 1
Primary bedroom
- Features: Bath Adjoins, Walk-In Closet(s)
- Level: Second
- Area: 176
- Dimensions: 11 x 16
Bedroom 2
- Level: Second
- Area: 99
- Dimensions: 9 x 11
Bedroom 3
- Level: Second
- Area: 99
- Dimensions: 9 x 11
Bedroom 4
- Area: 0
- Dimensions: 0 x 0
Bedroom 5
- Area: 0
- Dimensions: 0 x 0
Primary bathroom
- Features: Shower, Double Vanity
Bathroom 1
- Features: Full
- Level: Second
Bathroom 2
- Features: Full
- Level: Second
Bathroom 3
- Features: Partial
- Level: First
Dining room
- Area: 0
- Dimensions: 0 x 0
Family room
- Area: 0
- Dimensions: 0 x 0
Great room
- Level: First
- Area: 182
- Dimensions: 13 x 14
Kitchen
- Area: 99
- Dimensions: 11 x 9
Living room
- Area: 0
- Dimensions: 0 x 0
Office
- Area: 0
- Dimensions: 0 x 0
Heating
- Forced Air, Gas
Cooling
- Central Air
Appliances
- Included: Dishwasher, Disposal, Microwave, Oven/Range, Electric Water Heater
Features
- Recessed Lighting
- Windows: Low Emissivity Windows, Double Pane Windows, Vinyl
- Basement: None
Interior area
- Total structure area: 1,418
- Total interior livable area: 1,418 sqft
Property
Parking
- Total spaces: 1
- Parking features: Driveway
- Attached garage spaces: 1
- Has uncovered spaces: Yes
Accessibility
- Accessibility features: No Accessibility Features
Features
- Levels: Two
- Stories: 2
Details
- Parcel number: NEW/UNDER CONST/TO BE BUILT
- Zoning description: Residential
Construction
Type & style
- Home type: Townhouse
- Architectural style: Transitional
- Property subtype: Condominium, Townhouse
Materials
- Stone, Vinyl Siding
- Foundation: Slab
- Roof: Shingle
Condition
- New construction: Yes
Details
- Warranty included: Yes
Utilities & green energy
- Gas: Natural
- Sewer: Public Sewer
- Water: Public
- Utilities for property: Cable Connected
Community & HOA
Community
- Security: Smoke Alarm
- Subdivision: Villas at Taylor Glen
HOA
- Has HOA: Yes
- Services included: Other
- HOA fee: $135 monthly
- HOA name: Stonegate Property
Location
- Region: Cincinnati
Financial & listing details
- Price per square foot: $190/sqft
- Date on market: 7/10/2025
- Listing terms: Special Financing,FHA
Price history
| Date | Event | Price |
|---|---|---|
| 10/31/2025 | Sold | $269,900$190/sqft |
Source:  Cincy MLS #1847554 Report a problem Cincy MLS #1847554 Report a problem | ||
| 10/13/2025 | Pending sale | $269,900$190/sqft |
Source: Cincy MLS #1847554 Report a problem | ||
| 9/16/2025 | Price change | $269,900-7.9%$190/sqft |
Source: Cincy MLS #1847554 Report a problem | ||
| 7/31/2025 | Price change | $292,900-2.3%$207/sqft |
Source:  DR Horton Report a problem DR Horton Report a problem | ||
| 7/14/2025 | Price change | $299,900+2.4%$211/sqft |
Source: Cincy MLS #1847554 Report a problem | ||
| 7/10/2025 | Price change | $292,900+1%$207/sqft |
Source: Cincy MLS #1847554 Report a problem | ||
| 7/10/2025 | Price change | $289,900-1%$204/sqft |
Source: DR Horton Report a problem | ||
| 7/3/2025 | Listed for sale | $292,900$207/sqft |
Source: DR Horton Report a problem | ||
Public tax history
Tax history is unavailable.
Neighborhood: 45251
Nearby homes
- $259,9003 bd3 ba1.4k sqft3354 New Year Dr, Cincinnati, OH 45251Sold
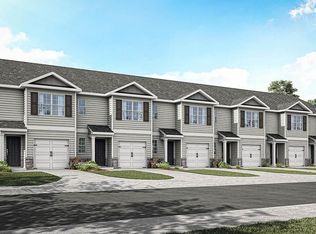
- $279,9003 bd3 ba1.4k sqft10395 Mae Ct, Colerain Township, OH 45251New Construction
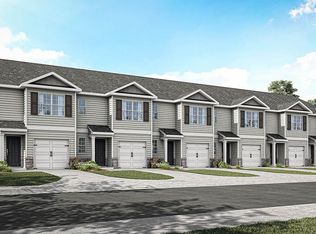
- $279,8003 bd3 ba1.4k sqft3378 New Year Dr, Cincinnati, OH 45251Off Market
- $298,1003 bd3 ba1.1k sqft10348 Fay Ln, Cincinnati, OH 45251Off Market
- $274,9003 bd3 ba1.4k sqft10391 Mae Ct, Colerain Township, OH 45251New Construction
- $294,2003 bd2 ba1.3k sqft10342 Fay Ln, Cincinnati, OH 45251Off Market
- $325,0003 bd3 ba-- sqft10354 Fay Ln, Cincinnati, OH 45251Sold
- from $276,9003 bd3 ba1.4k sqftPearson Plan, Villas at Taylor Glen, Colerain Township, OH 45251New Construction
- $334,6003 bd3 ba2k sqft10336 Fay Ln, Cincinnati, OH 45251Off Market
Nearby schools
GreatSchools rating
- 4/10Taylor Elementary SchoolGrades: K-5Distance: 0.7 mi
- 6/10Pleasant Run Middle SchoolGrades: 6-8Distance: 2.6 mi
- 5/10Northwest High SchoolGrades: 9-12Distance: 0.9 mi
Get a cash offer in 3 minutes
Find out how much your home could sell for in as little as 3 minutes with a no-obligation cash offer.
Estimated market value
$276,700
Get a cash offer in 3 minutes
Find out how much your home could sell for in as little as 3 minutes with a no-obligation cash offer.
Estimated market value
$276,700
- Ohio
- Hamilton County
- Northgate
- 45251
- 3356 New Year Dr
Nearby cities
Nearby zip codes
Other Northgate Topics
