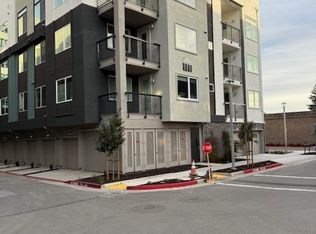
Modern condo in a new & innovative community is available now. Open floor plan with three bedrooms, two baths and a two-car tandem garage. This prime and historic South Bay Area location has easy access to interstates 280 & 880 and nearby public transit. The general area is rated walkable and 'very bikeable' on WalkScore. Enjoy the perks of community amenities and being just steps away from Santana Row and West Valley Shopping Center. Live, thrive, dine & shop close to home.
Property features:
-Open kitchen with quartz countertops, tile backsplash, plenty of storage with overlay cabinets in winter white color, stainless steel appliances (refrigerator to be added).
-Sizeable island counter making the heart of the home. Ideal for added seating and entertaining.
- Separate nook/ dining room area with balcony access.
- Luxury vinyl plank flooring, carpet and tile.
- Recessed lighting
- Triple-paned windows
General features:
- Washer and dryer in-unit
- Smart thermostat- central heat and air conditioning
- Garage, 2-car tandem and/or storage. Measurements: Garage entrance is 7' 9". Inside the garage wall to wall is 9' 6"
- Every new home is pre-wired for connectivity and superior WiFi coverage
- Community amenities include a playground, roof deck, barbeque, dog park, game court exterior, picnic area
Pets will be considered. For inquiries or to schedule a tour, contact the agent.
Thank you for your interest.
Marbella Properties
Corprorate license 02039541
Minimum 12-month lease term is preferred. Tenants are are responsible for PG&E, water and internet. The owner is responsible for garbage. Pets will be considered and increased security may apply. Application fee is $35 per applicant. Fee covers processing applications and obtaining credit & background reports (Zillow applications and outside credit reports will not be accepted). All adults must submit an application provided by Marbella Properties.
Sold for $1,370,500
$1,370,500
3356 Petunia Ct #303, San Jose, CA 95117
3beds
1,491sqft
Apartment
Built in ----
-- sqft lot
$1,257,900 Zestimate®
$919/sqft
$5,467 Estimated rent
Home value
$1,257,900
$1.20M - $1.33M
$5,467/mo
Zestimate® history
Owner options
List your home for rent
$5,467/mo
Rent Zestimate®
Find your next renter with Zillow Rental Manager. Plus, with online applications, you can quickly screen prospective tenants – for free.
$5,467/mo
Rent Zestimate®
Refinance and save
$8,723/mo
Est. payment
Refinancing to a lower rate could help reduce your monthly payments and save thousands over the life of the loan.
$8,723/mo
Est. payment
Explore your selling options
Work with a Zillow partner agent
Leverage their expertise and Zillow's premium Showcase listings to get your home seen by more buyers.
Get startedList with your own agent
Get your home in front of millions of buyers by listing it on Zillow.
Learn how to do itSell it yourself
Take full control of how buyers see your home on Zillow by listing For Sale by Owner (FSBO).
List your homeWhat's special
Balcony accessSmart thermostatTwo bathsOpen floor planStainless steel appliancesTile backsplashRecessed lighting
Zillow last checked:
Listing updated:
Source: Zillow Rentals
Facts & features
Interior
Bedrooms & bathrooms
- Bedrooms: 3
- Bathrooms: 2
- Full bathrooms: 2
Rooms
- Room types: []
Cooling
- Central Air
Appliances
- Included: Dishwasher, Dryer, Microwave, Refrigerator, Washer
- Laundry: In Unit
Features
- Flooring: Carpet, Hardwood, Tile
Interior area
- Total interior livable area: 1,491 sqft
Property
Parking
- Parking features: Attached
- Has attached garage: Yes
- Details: Contact manager
Features
- Patio & porch: Deck
- Exterior features: Barbecue, Bicycle storage, Game court exeterior, Pet Park, Picnic Area
Details
- Parcel number: 30356068
Construction
Type & style
- Home type: Apartment
- Property subtype: Apartment
Community & HOA
Community
- Features: Playground
- Deposit fee: $4,500
Location
- Region: San Jose
Financial & listing details
- Price per square foot: $919/sqft
- Tax assessed value: $1,280,000
- Date on market: 12/4/2024
- Date available: 01/10/2025
- Lease term: 1 Year
Price history
| Date | Event | Price |
|---|---|---|
| 1/13/2025 | Listing removed | $4,500$3/sqft |
Source: Zillow Rentals Report a problem | ||
| 1/10/2025 | Price change | $4,500-6.3%$3/sqft |
Source: Zillow Rentals Report a problem | ||
| 1/3/2025 | Listed for rent | $4,800$3/sqft |
Source: Zillow Rentals Report a problem | ||
| 12/21/2024 | Listing removed | $4,800-4%$3/sqft |
Source: Zillow Rentals Report a problem | ||
| 12/9/2024 | Price change | $5,000-7.4%$3/sqft |
Source: Zillow Rentals Report a problem | ||
| 12/4/2024 | Listed for rent | $5,400$4/sqft |
Source: Zillow Rentals Report a problem | ||
| 11/15/2024 | Sold | $1,370,500$919/sqft |
Source: Public Record Report a problem | ||
Public tax history
| Year | Property taxes | Tax assessment |
|---|---|---|
| 2026 | -- | $1,280,000 -6.6% |
| 2025 | $24,032 +282.9% | $1,370,461 +171.3% |
| 2024 | $6,277 +6.8% | $505,153 +7.6% |
| 2023 | $5,878 | $469,499 |
Find assessor info on the county website
Neighborhood: West San Jose
Nearby homes
- $1,284,5003 bd2 ba1.4k sqft3356 Petunia Ct #304, San Jose, CA 95117Sold
- $1,251,5003 bd2 ba1.4k sqft3356 Petunia Ct #202, San Jose, CA 95117Sold
- $1,261,0002 bd2 ba1.3k sqft3356 Petunia Ct #404, San Jose, CA 95117Sold
- $1,121,0822 bd2 ba1.3k sqft3356 Petunia Ct #302/63-06, San Jose, CA 95117Sold
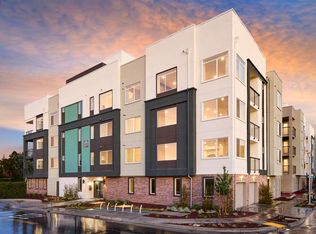
- $1,370,4612 bd2 ba1.4k sqft3356 Petunia Ct #303-64-06, San Jose, CA 95117Sold
- $1,284,0393 bd2 ba1.4k sqft3356 Petunia Ct #304/68-06, San Jose, CA 95117Sold
- $1,230,0002 bd2 ba1.4k sqft3356 Petunia Ct #403/065-06, San Jose, CA 95117Sold
- $1,025,1322 bd2 ba1.3k sqft3356 Petunia Ct #201/72-06, San Jose, CA 95117Sold
Nearby schools
GreatSchools rating
- 6/10Lynhaven Elementary SchoolGrades: K-5Distance: 0.6 mi
- 2/10Monroe Middle SchoolGrades: 6-8Distance: 0.8 mi
- 5/10Del Mar High SchoolGrades: 9-12Distance: 1.6 mi
Get a cash offer in 3 minutes
Find out how much your home could sell for in as little as 3 minutes with a no-obligation cash offer.
Estimated market value
$1,257,900
Get a cash offer in 3 minutes
Find out how much your home could sell for in as little as 3 minutes with a no-obligation cash offer.
Estimated market value
$1,257,900
Nearby cities
Nearby neighborhoods
Nearby zip codes
Other San Jose Topics
