Skip main navigation
Closed
  • Listed by: Coldwell Banker Realty - Gundaker • Emmy Crawford • 314-732-5867
    Bought with: Worth Clark Realty
    Price Unknown

    3356 San Sevilla Ct, Bridgeton, MO 63044

    5beds
    2,248sqft
    Single Family Residence
    Built in 1968
    0.27 Acres Lot
    $304,900 Zestimate®
    $--/sqft
    $2,859 Estimated rent

    Home value

    $304,900

    $290,000 - $323,000

    $2,859/mo

    Zestimate® history
    Loading
    Loading...

    Owner options

    List your home for rent

    $2,859/mo

    Rent Zestimate®

    Find your next renter with Zillow Rental Manager. Plus, with online applications, you can quickly screen prospective tenants – for free.

    Learn more

    $2,859/mo

    Rent Zestimate®

    Refinance and save

    Refinancing to a lower rate could help reduce your monthly payments and save thousands over the life of the loan.

    See today's rates

    Explore your selling options

    Work with a Zillow partner agent

    Leverage their expertise and Zillow's premium Showcase listings to get your home seen by more buyers.

    Get started

    List with your own agent

    Get your home in front of millions of buyers by listing it on Zillow.

    Learn how to do it

    Sell it yourself

    Take full control of how buyers see your home on Zillow by listing For Sale by Owner (FSBO).

    List your home

    What's special

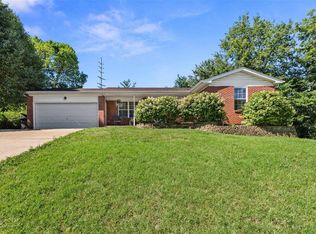
    Level fenced backyardAttached two-car garageBeautifully maintained brick ranchPlentiful storage throughoutOpen-concept layoutExceptional curb appealSun-filled family room
    Back on the market. Previous buyer was unable to obtain financing, which means this beautiful home is available again! If you missed your opportunity the first time, consider this your second chance to make it yours. Welcome home to this beautifully maintained brick ranch, perfectly situated on a quiet cul-de-sac with wide streets and a neighborhood park just moments away. Featuring exceptional curb appeal, a level fenced backyard, and an attached two-car garage, this home offers you comfort and privacy. Step inside to a bright, welcoming foyer that opens to an open-concept layout. Hardwood flooring, custom woodwork, and abundant natural light create a warm and inviting atmosphere throughout the main level. The spacious living room flows seamlessly into the dining area and a cheerful kitchen with new floor. Just beyond the open staircase, the sun-filled family room offers an additional gathering space for relaxing with family and friends. The main level includes a generously sized primary suite with a private ensuite bath, along with two additional bedrooms. One bedroom is currently used as a custom walk-in closet and can easily be converted back to a traditional bedroom. Both full bathrooms on the main floor feature elegant ceramic tile finishes. The finished lower level expands the living space, boasting a large recreation room, two additional bedrooms, a luxurious full bath with a jetted tub, and plentiful storage throughout. Outside, enjoy the private, fenced backyard, perfect for outdoor entertaining, gardening, or simply unwinding in a peaceful setting.

    Zillow last checked:

    Listing updated:

    Listed by:

    Emmy Crawford 314-732-5867,

    Coldwell Banker Realty - Gundaker

    Bought with:

    Shonda Stone, 2011009857

    Worth Clark Realty

    Source: MARIS,MLS#: 26054182MLS LogoOriginating MLS: St. Louis Association of REALTORS

    Facts & features

    Interior

    Bedrooms & bathrooms
    • Bedrooms: 5
    • Bathrooms: 3
    • Full bathrooms: 3
    • Main level bathrooms: 2
    • Main level bedrooms: 3
    Primary bedroom
    • Features: Floor Covering: Wood
    • Level: Main
    • Area: 143
    • Dimensions: 13x11
    Bedroom 2
    • Features: Floor Covering: Wood
    • Level: Main
    • Area: 130
    • Dimensions: 10x13
    Bedroom 3
    • Features: Floor Covering: Wood
    • Level: Main
    • Area: 130
    • Dimensions: 13x10
    Dining room
    • Features: Floor Covering: Wood
    • Level: Main
    • Area: 130
    • Dimensions: 13x10
    Kitchen
    • Features: Floor Covering: Luxury Vinyl Plank
    • Level: Main
    • Area: 169
    • Dimensions: 13x13
    Heating
    • Forced Air
    Cooling
    • Central Air
    Appliances
    • Included: Stainless Steel Appliance(s), Gas Oven, Refrigerator, Washer/Dryer, Water Heater
    • Laundry: In Basement
    Features
    • Pantry, Recessed Lighting, Separate Dining, Shower, Storage, Tub
    • Flooring: Luxury Vinyl, Tile, Wood
    • Doors: Storm Door(s)
    • Windows: Insulated Windows, Tilt-In Windows, Window Treatments
    • Basement: Finished,Sleeping Area,Storage Space
    • Has fireplace: No
    Interior area
    • Total structure area: 2,248
    • Total interior livable area: 2,248 sqft
    • Finished area above ground: 1,248
    • Finished area below ground: 1,000

    Property

    Parking
    • Total spaces: 2
    • Parking features: Attached, Garage Faces Front
    • Attached garage spaces: 2
    Features
    • Levels: One
    • Patio & porch: Covered, Front Porch
    • Fencing: Fenced,Full,Privacy
    Lot
    • Size: 0.27 Acres
    • Features: Cul-De-Sac, Level, Private, Some Trees
    Details
    • Additional structures: Shed(s)
    • Parcel number: 11O520184
    • Special conditions: Standard

    Construction

    Type & style
    • Home type: SingleFamily
    • Architectural style: Traditional
    • Property subtype: Single Family Residence
    Materials
    • Brick Veneer, Vinyl Siding
    • Roof: Architectural Shingle
    Condition
    • Year built: 1968

    Utilities & green energy

    • Electric: 220 Volts
    • Sewer: Public Sewer
    • Water: Public
    • Utilities for property: Electricity Available, Natural Gas Available

    Community & HOA

    Community
    • Subdivision: Spanish Village 1
    HOA
    • Has HOA: No
    Location
    • Region: Bridgeton

    Financial & listing details

    • Tax assessed value: $222,100
    • Annual tax amount: $3,208
    • Date on market: 8/27/2026
    • Cumulative days on market: 7 days
    • Listing terms: Cash,Conventional,FHA,VA Loan
    • Ownership: Private
    • Electric utility on property: Yes

    Price history

    DateEventPrice
    10/20/2026Sold--
    Source: MARIS #26054182 Report a problem
    9/28/2026Pending sale$294,900$131/sqft
    Source: MARIS #26054182 Report a problem
    9/25/2026Listed for sale$294,900$131/sqft
    Source: MARIS #26054182 Report a problem
    9/1/2026Pending sale$294,900$131/sqft
    Source: MARIS #26054182 Report a problem
    8/27/2026Listed for sale$294,900+96.6%$131/sqft
    Source: MARIS #26054182 Report a problem
    4/4/2019Sold--
    Source: MARIS #18088010 Report a problem
    3/1/2019Pending sale$150,000$67/sqft
    Source: Coldwell Banker Gundaker - Lake St. Louis / Wentzville #18088010 Report a problem
    2/25/2019Price change$150,000-6.3%$67/sqft
    Source: Coldwell Banker Gundaker - Lake St. Louis / Wentzville #18088010 Report a problem
    11/21/2018Price change$160,000-3%$71/sqft
    Source: Coldwell Banker Gundaker - Lake St. Louis / Wentzville #18088010 Report a problem
    11/2/2018Listed for sale$165,000$73/sqft
    Source: Coldwell Banker Gundaker LS/WE #18088010 Report a problem

    Public tax history

    YearProperty taxesTax assessment
    2025$3,208 +21%$42,200 +29.4%
    2024$2,651 -0.4%$32,610
    2023$2,662 +3.5%$32,610 +14.7%
    2022$2,572 +1.3%$28,430
    2021$2,537 +2.8%$28,430 +5.9%
    2020$2,469 +14.9%$26,850
    2019$2,149 $26,850 +25.1%
    2018$2,149 $21,470
    2017$2,149 +1.5%$21,470 +4%
    2016$2,117 +2.2%$20,650
    2015$2,071 $20,650 -4.8%
    2014$2,071 -4.3%$21,700
    2013$2,165 $21,700 +13%
    2012-- $19,210
    2011-- $19,210 -21.2%
    2010$1,973 +7.1%$24,390
    2009$1,843 -9.4%$24,390 -16.2%
    2008$2,035 +21.6%$29,090
    2007$1,674 $29,090 +30.1%
    2006$1,674 -0.9%$22,360
    2005$1,689 +19.8%$22,360 +20.9%
    2003$1,411 +5.3%$18,500 +5.5%
    2002$1,340 +8.2%$17,530
    2001$1,238 $17,530
    Find assessor info on the county website

    Neighborhood: 63044

    Nearby schools

    GreatSchools rating
    Schools provided by the listing agent
    • Elementary: Parkwood Elem.
    • Middle: Pattonville Heights Middle
    • High: Pattonville Sr. High

    Source: MARIS. This data may not be complete. We recommend contacting the local school district to confirm school assignments for this home.

    Get a cash offer in 3 minutes
    Find out how much your home could sell for in as little as 3 minutes with a no-obligation cash offer.
    Estimated market value

    $304,900

    Get a cash offer in 3 minutes
    Find out how much your home could sell for in as little as 3 minutes with a no-obligation cash offer.
    Estimated market value

    $304,900