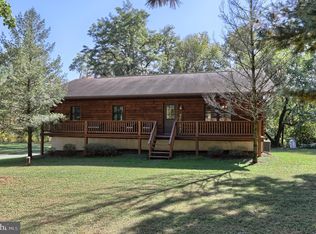
Welcome to 3356 Turnpike Road! Situated on a beautifully landscaped 0.61-acre lot in the Elizabethtown Area School District, this well-maintained home offers over 2,400 square feet of finished living space with the perfect blend of comfort, space, and convenience. From the moment you arrive, you'll appreciate the home's inviting curb appeal, mature landscaping, expansive backyard, and abundant off-street parking. Designed with entertaining in mind, the standout feature is the expansive sunroom with vaulted ceilings and walls of windows overlooking the peaceful backyard. Step outside onto the rear deck from the sunroom, or enjoy direct deck access from the primary bedroom—the perfect place to relax with your morning coffee while taking in the beautiful landscaping and watching the birds. The massive backyard offers endless possibilities for entertaining, gardening, outdoor games, or simply unwinding around the fire pit with family and friends. The newly finished lower-level family room adds valuable living space centered around a cozy wood-burning stove, along with a second full bathroom and a finished bonus room that offers flexibility for guests, a home office, gym, or hobby space. Additional highlights include modern paint colors, built-in shelving in the upper-level bedrooms, a built-in garage, abundant off-street parking, and a recently installed water treatment system. Ideally located just minutes from downtown Elizabethtown, Route 283, Harrisburg International Airport, and only five minutes from the Susquehanna River, this home offers easy access to Lancaster, Hershey, Harrisburg, and endless opportunities for boating, fishing, kayaking, and outdoor recreation.
Sold for $373,000
Zillow last checked:
Listing updated:
Bought with:
Karen Malec
RE/MAX Of Reading
Source: Bright MLS,MLS#: PALA2091854
Price history
| Date | Event | Price |
|---|---|---|
| 9/22/2026 | Sold | $373,000+3.6%$150/sqft |
Source:  Bright MLS #PALA2091854 Report a problem Bright MLS #PALA2091854 Report a problem | ||
| 8/20/2026 | Contingent | $359,900$145/sqft |
Source: Bright MLS #PALA2091854 Report a problem | ||
| 8/12/2026 | Price change | $359,900-4%$145/sqft |
Source: Bright MLS #PALA2091854 Report a problem | ||
| 7/27/2026 | Price change | $374,900-3.8%$151/sqft |
Source: Bright MLS #PALA2091854 Report a problem | ||
| 7/21/2026 | Price change | $389,900-2.5%$157/sqft |
Source: Bright MLS #PALA2091854 Report a problem | ||
| 7/14/2026 | Listed for sale | $399,900+105.1%$161/sqft |
Source: Bright MLS #PALA2091854 Report a problem | ||
| 11/26/2019 | Sold | $195,000-4.9%$79/sqft |
Source: Public Record Report a problem | ||
| 10/1/2019 | Listed for sale | $205,000+10.9%$83/sqft |
Source: Iron Valley Real Estate of Lancaster #PALA141002 Report a problem | ||
| 10/2/2007 | Sold | $184,900$75/sqft |
Source: Public Record Report a problem | ||
Nearby homes
- $152,7003 bd2 ba2.4k sqft3356 Turnpike Rd, Elizabethtown, PA 17022Off Market
- $152,7003 bd2 ba1.4k sqft3356 Turnpike Rd, Elizabethtown, PA 17022Off Market
- $364,2003 bd1 ba1.1k sqft3352 Turnpike Rd, Elizabethtown, PA 17022Off Market
- $381,9003 bd2 ba1.4k sqft3358 Turnpike Rd, Elizabethtown, PA 17022Off Market
Sell for more on Zillow
Get a Zillow Showcase℠ listing at no additional cost and you could sell for .
$357,200
2% more
+$7,144
With Zillow Showcase(estimated)
$364,344
