Nestled in the prestigious Quail Run community, this exceptional Shapell-built home offers the perfect blend of luxury, comfort, and convenience. Known for its peaceful setting and resort-style amenities, Quail Run features a community swimming pool, tennis courts, clubhouse, and beautifully maintained common areas. The home is also served by highly acclaimed schools, including American High School, Thornton Middle School, and Warwick Elementary School. Offering approximately 3,314 square feet of living space on a 7,667 square foot lot, this spacious residence features 4 bedrooms, a large entertainment room, and 3 full bathrooms, including a desirable main-level 1 bedroom 1 full bath, ideal for guests, multigenerational living, or a home office. Located on a quiet cul-de-sac just steps from the community amenities, this home enjoys an ideal location within the neighborhood. The thoughtfully designed floor plan welcomes you with elegant formal living and dining rooms, creating a grand first impression. Toward the rear of the home, the beautifully remodeled kitchen opens seamlessly to the breakfast nook and spacious family room, creating the perfect gathering space for everyday living and entertaining. The chef's kitchen is appointed with professional-grade stainless steel appliances, including a gas cooktop, built-in double ovens, powerful range hood, dishwasher, abundant cabinetry, and generous counter space. Upstairs, the luxurious primary suite offers soaring ceilings with recessed lighting and a spa-inspired ensuite bathroom featuring a spacious walk-in closet, dual-sink vanity, freestanding soaking tub, separate stall shower, and a large skylight that fills the space with natural light. Two generously sized secondary bedrooms share a beautifully updated hall bathroom complete with dual vanities and a shower-over-tub, offering both comfort and functionality. A highlight of the upper level is the expansive entertainment room featuring dramatic high ceilings, recessed lighting, a built-in wet bar, and a cozy gas fireplace—an ideal space for family gatherings, movie nights, game room, or recreation. Step outside to the spacious backyard, offering plenty of room for outdoor entertaining, gardening, or simply relaxing in your own private retreat. Conveniently located near shopping, dining, neighborhood parks, Quarry Lakes Regional Recreation Area, Alameda Creek Trail, BART, major commuter routes, and corporate shuttle services, this exceptional home offers.
Pending
$2,699,000
3356 Winter Wren Pl, Fremont, CA 94555
4beds
3,314sqft
Residential, Single Family Residence
Built in 1979
7,667 Square Feet Lot
$2,683,500 Zestimate®
$814/sqft
$115/mo HOA
What's special
Cozy gas fireplaceTennis courtsSpacious backyardBuilt-in wet barSpa-inspired ensuite bathroomQuiet cul-de-sacLuxurious primary suite
- 10 days
- 242
- 9
Zillow last checked:
Listing updated:
Listed by:
Aimee Ran Song DRE #01951402 510-990-9999,
Coldwell Banker Realty
Source: Bay East AOR,MLS#: 41145019
Facts & features
Interior
Bedrooms & bathrooms
- Bedrooms: 4
- Bathrooms: 3
- Full bathrooms: 3
Rooms
- Room types: 1 Bedroom, 1 Bath, Main Entry, 3 Bedrooms, 2 Baths, Primary Bedrm Suite - 1, Dining Room, Family Room, Utility Room, Dining Area, Kitchen, Laundry, Living Room, Primary Bathroom
Bathroom
- Features: Shower Over Tub, Stall Shower, Tile, Updated Baths, Dual Flush Toilet, Split Bath, Tub, Multiple Shower Heads
Kitchen
- Features: Breakfast Nook, Stone Counters, Dishwasher, Double Oven, Disposal, Gas Range/Cooktop, Ice Maker Hookup, Kitchen Island, Oven Built-in, Refrigerator, Updated Kitchen
Heating
- Zoned
Cooling
- Ceiling Fan(s), Central Air
Appliances
- Included: Dishwasher, Double Oven, Gas Range, Plumbed For Ice Maker, Oven, Refrigerator, Dryer, Washer, Gas Water Heater
- Laundry: Laundry Room, In Unit, Common Area
Features
- Formal Dining Room, Breakfast Nook, Updated Kitchen
- Flooring: Hardwood, Tile, Carpet
- Number of fireplaces: 2
- Fireplace features: Family Room, Gas
Interior area
- Total structure area: 3,314
- Total interior livable area: 3,314 sqft
Video & virtual tour
Property
Parking
- Total spaces: 3
- Parking features: Attached, Direct Access, Garage Door Opener
- Garage spaces: 3
Features
- Levels: Two
- Stories: 2
- Patio & porch: Patio
- Exterior features: Garden/Play, Garden
- Pool features: None, Community
- Fencing: Fenced
Lot
- Size: 7,667 Square Feet
- Features: Level, Premium Lot, Back Yard, Front Yard, Side Yard
Details
- Additional structures: Shed(s)
- Parcel number: 54341766
- Special conditions: Standard
Construction
Type & style
- Home type: SingleFamily
- Architectural style: Contemporary
- Property subtype: Residential, Single Family Residence
Materials
- Stucco, Wood Siding
- Foundation: Raised
- Roof: Tile
Condition
- Existing
- New construction: No
- Year built: 1979
Utilities & green energy
- Electric: No Solar
- Sewer: Public Sewer
- Water: Public
- Utilities for property: Natural Gas Available, Individual Electric Meter, Individual Gas Meter
Community & HOA
Community
- Security: Carbon Monoxide Detector(s), Double Strapped Water Heater, Smoke Detector(s)
- Subdivision: Quail Run
HOA
- Has HOA: Yes
- Amenities included: Clubhouse, Greenbelt, Playground, Pool, Spa/Hot Tub, Tennis Court(s)
- Services included: Common Area Maint, Common Heating, Common Hot Water, Management Fee, Reserve Fund
- HOA fee: $115 monthly
- HOA name: QUAIL RUN HOA
- HOA phone: 925-827-2200
Location
- Region: Fremont
Financial & listing details
- Price per square foot: $814/sqft
- Tax assessed value: $1,811,160
- Price range: $2.7M - $2.7M
- Date on market: 8/31/2026
- Listing agreement: Excl Right
- Listing terms: Cash,Conventional
Estimated market value
$2,683,500
$2.44M - $2.95M
$6,091/mo
Price history
| Date | Event | Price |
|---|---|---|
| 9/2/2026 | Pending sale | $2,699,000$814/sqft |
Source:  Bay East AOR #41145019 Report a problem Bay East AOR #41145019 Report a problem | ||
| 8/31/2026 | Listed for sale | $2,699,000+79.9%$814/sqft |
Source: Bay East AOR #41145019 Report a problem | ||
| 5/4/2016 | Sold | $1,500,000+0.1%$453/sqft |
Source: Bay East AOR #40733808 Report a problem | ||
| 4/11/2016 | Pending sale | $1,498,880$452/sqft |
Source: Stocking Realty #40733808 Report a problem | ||
| 4/7/2016 | Price change | $1,498,880-5.6%$452/sqft |
Source: Stocking Realty #40733808 Report a problem | ||
| 3/26/2016 | Listed for sale | $1,588,000$479/sqft |
Source: Stocking Realty #40733808 Report a problem | ||
Public tax history
| Year | Property taxes | Tax assessment |
|---|---|---|
| 2026 | -- | $1,811,160 +2% |
| 2025 | $21,623 +5.3% | $1,775,654 +2% |
| 2024 | $20,540 +2.6% | $1,740,840 +2% |
| 2023 | $20,016 +1.1% | $1,706,714 +2% |
| 2022 | $19,794 +2.6% | $1,673,250 +2% |
| 2021 | $19,300 -0.9% | $1,640,444 +1% |
| 2020 | $19,473 +1.2% | $1,623,630 +2% |
| 2019 | $19,245 +4.6% | $1,591,800 +2% |
| 2018 | $18,404 | $1,560,600 +2% |
| 2017 | $18,404 +243.1% | $1,530,000 +266.7% |
| 2016 | $5,365 +1.5% | $417,190 +1.5% |
| 2015 | $5,286 +1.9% | $410,925 +2% |
| 2014 | $5,190 | $402,878 +0.5% |
| 2013 | -- | $401,057 +2% |
| 2012 | -- | $393,195 +2% |
| 2011 | -- | $385,488 +0.8% |
| 2010 | -- | $382,609 -0.2% |
| 2009 | -- | $383,519 +2% |
| 2008 | -- | $375,999 +2% |
| 2007 | -- | $368,629 +2% |
| 2006 | -- | $361,402 +2% |
| 2005 | -- | $354,316 +2% |
| 2004 | -- | $347,368 +1.9% |
| 2003 | -- | $341,005 +2% |
| 2002 | -- | $334,318 +2% |
| 2001 | $3,597 | $327,761 |
Find assessor info on the county website
Monthly payment
Est. payment
Payment breakdown
Explore the cost of this home by adjusting the details. Changes won't be saved.Climate risks
Neighborhood: Northgate
Nearby schools
Schools provided by the listing agent
- District: Fremont (510) 657-2350
Source: Bay East AOR. This data may not be complete. We recommend contacting the local school district to confirm school assignments for this home.
Similar homes
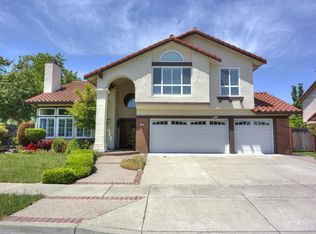
- $2,499,0005 bd3 ba2.6k sqft4518 Macbeth Ave, Fremont, CA 94555For Sale
 MLS ID #ML82057516, Gurpriit Atwal. MLSListings Inc
 - $1,988,0004 bd2 ba2.2k sqft34232 Atteridge Pl, Fremont, CA 94555For Sale
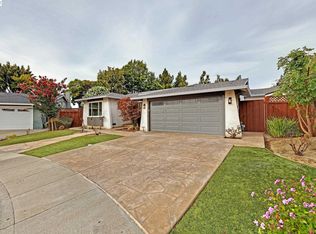 MLS ID #41146049, Marianne Allison. Bay East AOR
 - $2,699,0005 bd4 ba3.6k sqft210 Still Creek Rd, Danville, CA 94506For Sale
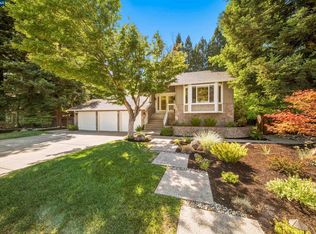 MLS ID #41147496, Khrista Jarvis. CCAR
 - $2,288,8884 bd2 ba2k sqft35596 Linda Dr, Fremont, CA 94536For Sale
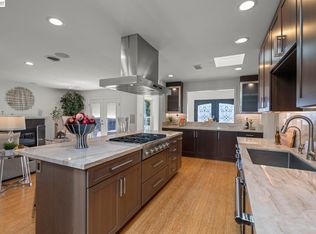 MLS ID #41146178, Janki Patel. Bay East AOR
Local buyer's agents are ready to help
