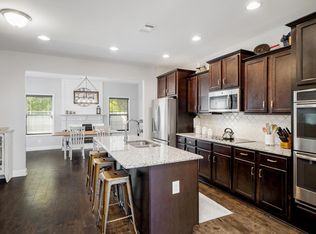
Charming 3-Bedroom Home with No Rear Neighbors and No HOA! Welcome to your perfect retreat! This beautiful 3-bedroom, 2.5-bath home offers the best of comfort, privacy, and style. Nestled on a lot with a lush, tree-lined backyard and no rear neighbors, you'll enjoy peace and seclusion right from your own double-deck covered patio, complete with a stone fire pit—ideal for relaxing or entertaining year-round. Step inside to an inviting open floorplan featuring stainless steel appliances in the kitchen and a dedicated laundry room for added convenience. Upstairs, all three spacious bedrooms await, each full bathroom boasting a large soaking tub for a spa-like experience. Additional perks include extra storage space in the garage, perfect for tools or seasonal items. And with no HOA, you have the freedom to truly make this home your own. Don't miss your chance to own this one-of-a-kind property that blends comfort, charm, and privacy. 2025 new water heater & upstairs AC; 2024 new downstairs AC.
Closed
$330,000
33561/2 N Henderson Way, Clarksville, TN 37042
3beds
2,022sqft
Single Family Residence, Residential
Built in 2017
-- sqft lot
$331,400 Zestimate®
$163/sqft
$2,014 Estimated rent
Home value
$331,400
$312,000 - $351,000
$2,014/mo
Zestimate® history
Owner options
List your home for rent
$2,014/mo
Rent Zestimate®
Find your next renter with Zillow Rental Manager. Plus, with online applications, you can quickly screen prospective tenants – for free.
$2,014/mo
Rent Zestimate®
Refinance and save
$1,943/mo
Est. payment
Refinancing to a lower rate could help reduce your monthly payments and save thousands over the life of the loan.
$1,943/mo
Est. payment
Explore your selling options
Work with a Zillow partner agent
Leverage their expertise and Zillow's premium Showcase listings to get your home seen by more buyers.
Get startedList with your own agent
Get your home in front of millions of buyers by listing it on Zillow.
Learn how to do itSell it yourself
Take full control of how buyers see your home on Zillow by listing For Sale by Owner (FSBO).
List your homeWhat's special
Lush tree-lined backyardStainless steel appliancesInviting open floorplanDouble-deck covered patioStone fire pitSpacious bedroomsDedicated laundry room
Zillow last checked:
Listing updated:
Listed by:
Debbie Haight 931-281-6160,
Benchmark Realty
Bought with:
Becky Wright, 353496
Center Point Real Estate
Source: RealTracs MLS as distributed by MLS GRID,MLS#: 2865104
Facts & features
Interior
Bedrooms & bathrooms
- Bedrooms: 3
- Bathrooms: 3
- Full bathrooms: 2
- 1/2 bathrooms: 1
Bedroom 1
- Features: Suite
- Level: Suite
- Area: 256 Square Feet
- Dimensions: 16x16
Bedroom 2
- Area: 120 Square Feet
- Dimensions: 12x10
Bedroom 3
- Area: 144 Square Feet
- Dimensions: 12x12
Bonus room
- Features: Over Garage
- Level: Over Garage
- Area: 440 Square Feet
- Dimensions: 20x22
Kitchen
- Features: Eat-in Kitchen
- Level: Eat-in Kitchen
- Area: 144 Square Feet
- Dimensions: 12x12
Living room
- Area: 300 Square Feet
- Dimensions: 20x15
Heating
- Central
Cooling
- Central Air
Appliances
- Included: Electric Range, Dishwasher, Disposal, Microwave, Refrigerator, Stainless Steel Appliance(s)
Features
- Ceiling Fan(s), Walk-In Closet(s)
- Flooring: Carpet, Laminate, Tile
- Basement: Crawl Space
- Has fireplace: No
- Fireplace features: Family Room, Gas
Interior area
- Total structure area: 2,022
- Total interior livable area: 2,022 sqft
- Finished area above ground: 2,022
Property
Parking
- Total spaces: 2
- Parking features: Garage Faces Front
- Attached garage spaces: 2
Features
- Levels: One
- Stories: 2
- Patio & porch: Patio, Covered, Porch, Deck
- Fencing: Back Yard
Details
- Parcel number: 063007N D 05100 00002007K
- Special conditions: Standard
Construction
Type & style
- Home type: SingleFamily
- Architectural style: Ranch
- Property subtype: Single Family Residence, Residential
Materials
- Vinyl Siding
- Roof: Shingle
Condition
- New construction: No
- Year built: 2017
Utilities & green energy
- Sewer: Public Sewer
- Water: Public
- Utilities for property: Water Available
Community & HOA
Community
- Subdivision: Patrick Place
HOA
- Has HOA: No
Location
- Region: Clarksville
Financial & listing details
- Price per square foot: $163/sqft
- Annual tax amount: $2,258
- Date on market: 5/1/2025
Price history
| Date | Event | Price |
|---|---|---|
| 6/5/2025 | Sold | $330,000$163/sqft |
Source:  RealTracs MLS as distributed by MLS GRID #2865104 Report a problem RealTracs MLS as distributed by MLS GRID #2865104 Report a problem | ||
| 5/6/2025 | Pending sale | $330,000$163/sqft |
Source: RealTracs MLS as distributed by MLS GRID #2865104 Report a problem | ||
| 5/1/2025 | Listed for sale | $330,000+3.1%$163/sqft |
Source: RealTracs MLS as distributed by MLS GRID #2865104 Report a problem | ||
| 4/12/2023 | Sold | $320,000$158/sqft |
Source: RealTracs MLS as distributed by MLS GRID #2494163 Report a problem | ||
| 3/12/2023 | Contingent | $320,000$158/sqft |
Source: RealTracs MLS as distributed by MLS GRID #2494163 Report a problem | ||
| 3/10/2023 | Listed for sale | $320,000$158/sqft |
Source: RealTracs MLS as distributed by MLS GRID #2494163 Report a problem | ||
Public tax history
Tax history is unavailable.
Neighborhood: Patrick Place
Nearby homes
- $330,000-- bd-- ba1.9k sqft3356 1/2 N Henderson Way, Clarksville, TN 37042Sold
- $360,0005 bd3 ba2.4k sqft3356 N Henderson Way, Clarksville, TN 37042Off Market
- $326,5003 bd-- ba1.8k sqft3358 N Henderson Way, Clarksville, TN 37042Off Market
- $318,500-- bd-- ba1.9k sqft3354 1/2 N Henderson Way, Clarksville, TN 37042Off Market
- $318,5003 bd2 ba1.8k sqft3435 O'Connor, Clarksville, TN 37042Off Market
- $271,2003 bd2 ba1.3k sqft3360 N Henderson Way, Clarksville, TN 37042Off Market
- $377,2004 bd3 ba2.5k sqft374 Patrick Pl LOT 374, Clarksville, TN 37042Off Market
- $347,0004 bd3 ba2.2k sqft3352 1/2 N Henderson Way, Clarksville, TN 37042Sold
Nearby schools
GreatSchools rating
- 6/10Hazelwood Elementary SchoolGrades: PK-5Distance: 0.5 mi
- 5/10Northeast Middle SchoolGrades: 6-8Distance: 2.9 mi
- 5/10Northeast High SchoolGrades: 9-12Distance: 2.6 mi
Schools provided by the listing agent
- Elementary: Hazelwood Elementary
- Middle: West Creek Middle
- High: West Creek High
Source: RealTracs MLS as distributed by MLS GRID. This data may not be complete. We recommend contacting the local school district to confirm school assignments for this home.
Get a cash offer in 3 minutes
Find out how much your home could sell for in as little as 3 minutes with a no-obligation cash offer.
Estimated market value
$331,400
Get a cash offer in 3 minutes
Find out how much your home could sell for in as little as 3 minutes with a no-obligation cash offer.
Estimated market value
$331,400
- Tennessee
- Montgomery County
- Clarksville
- 37042
- Patrick Place
- 33561/2 N Henderson Way
Nearby cities
Nearby neighborhoods
Nearby zip codes
Other Clarksville Topics
