Skip main navigation
Sold for $1,890,000
  • Listed by: Bullock Russell RE Services • Gaetano LoGrande • Contact: 949-973-6914
    Bought with: Compass
    $1,890,000

    33565 Via Corvalian #11, Dana Point, CA 92629

    3beds
    1,586sqft
    Townhouse
    Built in 1977
    3.21 Acres Lot
    $1,892,800 Zestimate®
    $1,192/sqft
    $5,749 Estimated rent

    Home value

    $1,892,800

    $1.74M - $2.06M

    $5,749/mo

    Zestimate® history
    Loading
    Loading...

    Owner options

    List your home for rent

    $5,749/mo

    Rent Zestimate®

    Find your next renter with Zillow Rental Manager. Plus, with online applications, you can quickly screen prospective tenants – for free.

    Learn more

    $5,749/mo

    Rent Zestimate®

    Refinance and save

    $12,626/mo

    Est. payment

    Refinancing to a lower rate could help reduce your monthly payments and save thousands over the life of the loan.

    See today's rates

    $12,626/mo

    Est. payment

    Explore your selling options

    Work with a Zillow partner agent

    Leverage their expertise and Zillow's premium Showcase listings to get your home seen by more buyers.

    Get started

    List with your own agent

    Get your home in front of millions of buyers by listing it on Zillow.

    Learn how to do it

    Sell it yourself

    Take full control of how buyers see your home on Zillow by listing For Sale by Owner (FSBO).

    List your home

    What's special

    Expansive ocean viewsDesigner finishesCustom cabinetrySpa-inspired bathroomSubway tile backsplashQuartz countertopsOutdoor shower
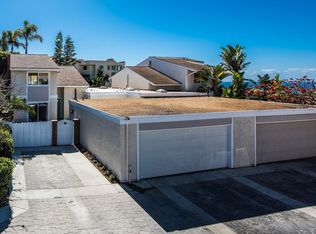
    Single level home with expansive ocean views. Experience coastal living at its finest in this beautifully remodeled single-level home showcasing sweeping Catalina ocean views. Perfectly situated in a gated community just moments from Strands Beach and downtown Dana Point, this 3-bedroom, 2.5-bath residence blends modern comfort with timeless design. Enjoy ocean views from the living areas, kitchen, and 2 bedrooms, including the primary suite. Step inside to discover a bright, open floor plan highlighted by vaulted, beamed ceilings, skylights, and LED recessed lighting throughout. The remodeled kitchen is the heart of the home, featuring crisp white cabinetry, quartz countertops, subway tile backsplash, and premium LG stainless steel appliances. The kitchen seamlessly opens to the family room, where walls of glass frame the ocean views and lead to the expansive backyard with Trex decking—ideal for entertaining or enjoying breathtaking sunsets. The primary suite offers a serene retreat with direct ocean views and patio access, while the spa-inspired bathroom boasts dual vanities and a walk-in shower with natural limestone tile flooring. The bathrooms have been stylishly updated with designer finishes and custom cabinetry, and an outdoor shower was recently installed with a sleek matte black finish. Additional highlights include a recent PEX piping, recently installed air conditioning and new airducts, a Nest thermostat, recently installed water heater, and recently painted exterior and interior. An oversized 2-car garage provides abundant storage and functionality, completing this exceptional home. The gated community has various amenities including pool, jacuzzi, tennis/pickleball courts, clubhouse, basketball court, and gated dog run. With its expansive Catalina views, turnkey upgrades, and premier location, this residence truly captures the essence of Southern California’s coastal lifestyle.

    Zillow last checked:

    Listing updated:

    Listed by:

    Gaetano LoGrande DRE #01861815 949-973-6914,

    Bullock Russell RE Services

    Bought with:

    Renee Burleigh, DRE #02032914

    Compass

    Source: CRMLS,MLS#: OC25193122MLS LogoOriginating MLS: California Regional MLS

    Facts & features

    Interior

    Bedrooms & bathrooms
    • Bedrooms: 3
    • Bathrooms: 3
    • Full bathrooms: 2
    • 1/2 bathrooms: 1
    • Main level bathrooms: 3
    • Main level bedrooms: 3
    Rooms
    • Room types: Bedroom, Kitchen, Living Room, Primary Bedroom, Other
    Primary bedroom
    • Features: Main Level Primary
    Bedroom
    • Features: All Bedrooms Down
    Bathroom
    • Features: Bathtub, Dual Sinks, Full Bath on Main Level, Quartz Counters, Remodeled, Upgraded, Walk-In Shower
    Kitchen
    • Features: Built-in Trash/Recycling, Kitchen/Family Room Combo, Pots & Pan Drawers, Quartz Counters, Remodeled, Self-closing Cabinet Doors, Self-closing Drawers, Updated Kitchen
    Other
    • Features: Walk-In Closet(s)
    Heating
    • Central, Natural Gas
    Cooling
    • Central Air
    Appliances
    • Included: Dishwasher, Gas Cooktop, Disposal, Gas Oven, Gas Water Heater, Microwave, Refrigerator, Water To Refrigerator, Water Heater, Dryer, Sump Pump, Washer
    • Laundry: In Garage
    Features
    • Crown Molding, Quartz Counters, Recessed Lighting, All Bedrooms Down, Main Level Primary, Walk-In Closet(s)
    • Flooring: Tile
    • Doors: Mirrored Closet Door(s), Sliding Doors
    • Windows: Blinds, Double Pane Windows, Drapes, Skylight(s)
    • Has fireplace: Yes
    • Fireplace features: Gas, Living Room
    • Common walls with other units/homes: 1 Common Wall,End Unit,No One Above,No One Below
    Interior area
    • Total interior livable area: 1,586 sqft

    Property

    Parking
    • Total spaces: 4
    • Parking features: Garage
    • Attached garage spaces: 2
    • Uncovered spaces: 2
    Accessibility
    • Accessibility features: No Stairs, Accessible Doors
    Features
    • Levels: One
    • Stories: 1
    • Entry location: 1
    • Patio & porch: Deck, Front Porch, Open, Patio
    • Pool features: Association
    • Has spa: Yes
    • Spa features: Association
    • Fencing: Wood
    • Has view: Yes
    • View description: Catalina, Coastline, Ocean, Water
    • Has water view: Yes
    • Water view: Coastline,Ocean,Water
    • Waterfront features: Ocean Side Of Freeway
    Lot
    • Size: 3.21 Acres
    • Features: Drip Irrigation/Bubblers, Sprinklers In Rear, Sprinklers In Front, Sprinklers Timer
    Details
    • Parcel number: 93364191
    • Special conditions: Standard

    Construction

    Type & style
    • Home type: Townhouse
    • Architectural style: Bungalow,Cape Cod
    • Property subtype: Townhouse
    • Attached to another structure: Yes
    Materials
    • Concrete, Stucco
    • Foundation: Slab
    Condition
    • Updated/Remodeled,Turnkey
    • New construction: No
    • Year built: 1977

    Utilities & green energy

    • Electric: Standard
    • Sewer: Sewer Tap Paid
    • Water: Public
    • Utilities for property: Electricity Connected, Natural Gas Connected, Sewer Connected, Water Connected

    Community & HOA

    Community
    • Features: Dog Park, Storm Drain(s), Street Lights, Urban, Gated
    • Security: Security System, Carbon Monoxide Detector(s), Security Gate, Gated Community, Key Card Entry, Smoke Detector(s)
    • Subdivision: Dana Light I (Dl)
    HOA
    • Has HOA: Yes
    • Amenities included: Clubhouse, Controlled Access, Dog Park, Maintenance Grounds, Management, Picnic Area, Pickleball, Pool, Spa/Hot Tub, Security, Tennis Court(s), Water
    • HOA fee: $691 monthly
    • HOA name: Dana Light
    • HOA phone: 949-716-3998
    Location
    • Region: Dana Point

    Financial & listing details

    • Price per square foot: $1,192/sqft
    • Tax assessed value: $790,174
    • Annual tax amount: $8,608
    • Date on market: 8/28/2025
    • Cumulative days on market: 31 days
    • Listing terms: Cash
    • Inclusions: Washer/Dryer, refrigerator
    • Road surface type: Paved

    Price history

    DateEventPrice
    10/17/2025Sold$1,890,000-4%$1,192/sqft
    Source: CRMLS #OC25193122 Report a problem
    10/13/2025Pending sale$1,968,000$1,241/sqft
    Source: CRMLS #OC25193122 Report a problem
    9/30/2025Contingent$1,968,000$1,241/sqft
    Source: CRMLS #OC25193122 Report a problem
    9/26/2025Price change$1,968,000-1%$1,241/sqft
    Source: CRMLS #OC25193122 Report a problem
    9/11/2025Price change$1,988,000-0.5%$1,253/sqft
    Source: CRMLS #OC25193122 Report a problem
    8/28/2025Listed for sale$1,998,000+173.7%$1,260/sqft
    Source: CRMLS #OC25193122 Report a problem
    4/28/2020Sold$730,000$460/sqft
    Source: Public Record Report a problem

    Public tax history

    YearProperty taxesTax assessment
    2025$8,608 +2.2%$790,174 +2%
    2024$8,420 +2.8%$774,681 +2%
    2023$8,193 +2.5%$759,492 +2%
    2022$7,993 +2.2%$744,600 +2%
    2021$7,820 +0.5%$730,000 +112.8%
    2020$7,780 $343,032 +2%
    2019$7,780 +105.5%$336,306 +2%
    2018$3,786 +5.1%$329,712 +2%
    2017$3,603 $323,248 +2%
    2016$3,603 +2.6%$316,910 +1.5%
    2015$3,512 +7.3%$312,150 +2%
    2014$3,275 $306,036 +0.5%
    2013-- $304,653 +2%
    2012-- $298,680 +2%
    2011-- $292,824 +0.8%
    2010-- $290,636 -0.2%
    2009-- $291,327 +2%
    2008-- $285,615 +2%
    2007-- $280,015 +2%
    2006-- $274,525 +2%
    2005-- $269,143 +2%
    2004-- $263,866 +1.9%
    2003-- $259,030 +2%
    2002-- $253,951 +2%
    2001$2,612 +12.6%$248,972 +13.2%
    2000$2,320 $220,000
    Find assessor info on the county website

    Neighborhood: 92629

    Nearby schools

    GreatSchools rating
    Schools provided by the listing agent
    • Elementary: R.H. Dana
    • Middle: Marco Forester
    • High: Dana Hills

    Source: CRMLS. This data may not be complete. We recommend contacting the local school district to confirm school assignments for this home.

    Get a cash offer in 3 minutes
    Find out how much your home could sell for in as little as 3 minutes with a no-obligation cash offer.
    Estimated market value
    $1,892,800
    Get a cash offer in 3 minutes
    Find out how much your home could sell for in as little as 3 minutes with a no-obligation cash offer.
    Estimated market value
    $1,892,800