# Modern 2 Bedroom, 2 Bathroom Condo in Central Abbotsford
Welcome to **203 33568 George Ferguson Way, Abbotsford
located in The Edge near Historic Downtown Abbotsford.
This approximately **869 sq. ft. 2-bedroom, 2-bathroom condo** offers a comfortable and practical layout with modern finishes throughout.
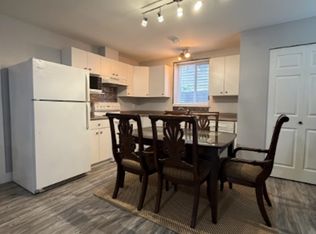
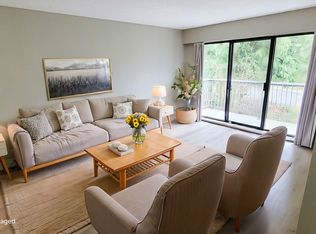
The kitchen features white cabinetry, quartz countertops, stainless steel appliances, subway tile backsplash and a large island with plenty of counter space. The living and dining areas feature laminate flooring and open onto a spacious private deck.
The primary bedroom includes a walk-in closet and ensuite bathroom with a glass shower. The home also includes in-suite laundry and secure underground parking.
The building is conveniently located within walking distance of Downtown Abbotsford, with coffee shops, restaurants, breweries, shopping and other amenities nearby.
## Property Features
* Approx. 869 sq. ft.
* 2 bedrooms
* 2 bathrooms
* Private deck
* White kitchen with quartz countertops
* Stainless steel appliances
* Large kitchen island
* Laminate flooring
* In-suite laundry
* Walk-in closet in primary bedroom
* Ensuite with glass shower
* 1 secure underground parking stall
* Convenient Central Abbotsford location
* Close to restaurants, cafes, shopping and transit
## Lease Terms
* **Available
October 1, 2026
* **12-month fixed-term rent
$2,350/month
* **Month-to-month rent
$2,450/month
* Tenant may choose either tenancy option
* **Security deposit
month's rent
* **Tenant insurance
Required
* **Smoking
No smoking
* **Utilities
Tenant responsibility
* **Pets
Subject to owner and strata approval
Please contact us to arrange a viewing or for additional information.
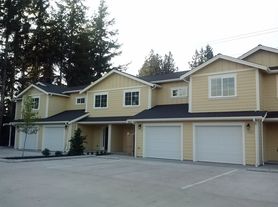
**Images used are for illustration purposes and are of a similar unit, not the same unit.**
Townhouse for rent
C$2,350/moFees may apply
33568 George Ferguson Way, # 203, Abbotsford, BC V2S 0M3
2beds
869sqft
Price may not include required fees and charges. Learn more|
Townhouse
Available Thu Oct 1 2026
Cats, dogs OK
In unit laundry
What's special
Private deckStainless steel appliancesLarge kitchen islandLaminate flooringIn-suite laundryEnsuite with glass shower
- 10 days |
- -- |
- -- |
Zillow last checked:
Listing updated:
Travel times

Let’s turn your rent into credit progress
Build credit history with every on-time payment and get credit for the payment you’re already making.
Facts & features
Interior
Bedrooms & bathrooms
- Bedrooms: 2
- Bathrooms: 2
- Full bathrooms: 2
Appliances
- Included: Dryer, Garbage Disposal, Microwave Oven, Refrigerator, Washer
- Laundry: In Unit
Features
- Range/Oven, Storage, Walk In Closet
- Flooring: Carpet, Hardwood
Interior area
- Total interior livable area: 869 sqft
Property
Parking
- Details: Contact manager
Features
- Patio & porch: Patio
- Exterior features: Balcony, Cats ok, Dogs ok, Range/Oven, RangeOven, Walk-in closet
Construction
Type & style
- Home type: Townhouse
- Property subtype: Townhouse
Building
Management
- Pets allowed: Yes
Community & HOA
Location
- Region: Abbotsford
Financial & listing details
- Lease term: Contact For Details
Nearby apartments for rent

Price history
| Date | Event | Price |
|---|---|---|
| 8/29/2026 | Listed for rent | C$2,350C$3/sqft |
Source: Zillow Rentals Report a problem | ||
Neighborhood: Babich
Nearby schools
GreatSchools rating
- 6/10Sumas Elementary SchoolGrades: PK-5Distance: 4.2 mi
- 6/10Nooksack Valley High SchoolGrades: 7-12Distance: 5.9 mi