Turnkey, fully furnished end-unit townhome in the desirable Eagle Point community — offering flexible ownership options, privacy, and proximity to Lewes Beach and downtown. Short-term rentals are permitted with a seven-day minimum, making this property equally appealing as a primary residence, second home, or income-producing investment. Ideally located just minutes from Lewes Beach, downtown shops and restaurants, and scenic bike trails, the home combines coastal convenience with relaxed, low-maintenance living. A welcoming front porch leads into a bright, airy interior featuring ceramic tile flooring, coastal tones, and abundant natural light. The kitchen serves as a cheerful gathering space with light wood cabinetry, Corian countertops, white appliances including a double-oven range, and a charming tile backsplash. A breakfast bar and adjacent nook provide casual dining options for everyday living or weekend guests. Laminate plank flooring flows through the dining and living areas, where crown molding and chair rail detailing add architectural interest. The living room is anchored by a fireplace and highlighted by large windows and a dramatic Palladian window that fills the two-story ceiling with natural light. Sliding glass doors open to a screened porch — a peaceful extension of the living space ideal for morning coffee or evening relaxation. The first-floor primary suite offers comfortable main-level living with a vaulted ceiling, walk-in closet, and an en-suite bath featuring dual vanities, a soaking tub, and a separate shower. A powder room and dedicated laundry complete the main level. Upstairs, two additional bedrooms, a full hall bath, and a spacious loft provide flexible living space for guests, a home office, or a media area. Built-in desk space enhances functionality while maintaining an open, connected feel. The finished basement adds significant value, offering a full bath, wet bar, walk-out access to the rear yard, and a large storage room ideal for beach gear, seasonal items, or hobbies. Recent updates include a new roof (2025), hardwired front window candle lighting with automatic evening illumination, and a security system with Ring doorbell. Located in Eagle Point, this end-unit townhome offers privacy, rental flexibility, and a coastal location that continues to attract both lifestyle buyers and investors. Whether used year-round, seasonally, or as a rental property, this home presents an exceptional opportunity in the Lewes market.
Sold for $467,500
$467,500
33568 Westgate Cir Unit 1, Lewes, DE 19958
3beds
3,395sqft
Townhouse
Built in 2003
-- sqft lot
$466,000 Zestimate®
$138/sqft
$2,837 Estimated rent
Home value
$466,000
$433,000 - $503,000
$2,837/mo
Zestimate® history
Owner options
List your home for rent
$2,837/mo
Rent Zestimate®
Find your next renter with Zillow Rental Manager. Plus, with online applications, you can quickly screen prospective tenants – for free.
$2,837/mo
Rent Zestimate®
Refinance and save
$3,230/mo
Est. payment
Refinancing to a lower rate could help reduce your monthly payments and save thousands over the life of the loan.
$3,230/mo
Est. payment
Explore your selling options
Work with a Zillow partner agent
Leverage their expertise and Zillow's premium Showcase listings to get your home seen by more buyers.
Get startedList with your own agent
Get your home in front of millions of buyers by listing it on Zillow.
Learn how to do itSell it yourself
Take full control of how buyers see your home on Zillow by listing For Sale by Owner (FSBO).
List your homeWhat's special
Coastal tonesAbundant natural lightLight wood cabinetryCorian countertopsCeramic tile flooringCharming tile backsplashWalk-in closet
Zillow last checked:
Listing updated:
Listed by:
April Armstrong 201-747-7137,
Northrop Realty
Bought with:
Jessica Harrison, RS0025562
Patterson-Schwartz-Rehoboth
Source: Bright MLS,MLS#: DESU2100500
Facts & features
Interior
Bedrooms & bathrooms
- Bedrooms: 3
- Bathrooms: 4
- Full bathrooms: 3
- 1/2 bathrooms: 1
- Main level bathrooms: 2
- Main level bedrooms: 1
Rooms
- Room types: Living Room, Dining Room, Primary Bedroom, Bedroom 2, Bedroom 3, Kitchen, Foyer, Breakfast Room, Laundry, Loft, Recreation Room, Storage Room
Primary bedroom
- Features: Attached Bathroom, Cathedral/Vaulted Ceiling, Ceiling Fan(s), Walk-In Closet(s)
- Level: Main
- Area: 210 Square Feet
- Dimensions: 14 X 15
Bedroom 2
- Features: Flooring - Carpet, Ceiling Fan(s)
- Level: Upper
- Area: 208 Square Feet
- Dimensions: 13 X 16
Bedroom 3
- Features: Flooring - Carpet, Ceiling Fan(s)
- Level: Upper
- Area: 182 Square Feet
- Dimensions: 13 X 14
Breakfast room
- Features: Flooring - Ceramic Tile
- Level: Main
- Area: 88 Square Feet
- Dimensions: 8 X 11
Dining room
- Features: Flooring - Laminate Plank
- Level: Main
- Area: 216 Square Feet
- Dimensions: 12 X 18
Foyer
- Features: Flooring - Ceramic Tile, Flooring - Laminate Plank
- Level: Main
- Area: 48 Square Feet
- Dimensions: 6 X 8
Kitchen
- Features: Flooring - Ceramic Tile, Breakfast Bar, Breakfast Nook, Kitchen - Electric Cooking, Pantry, Recessed Lighting
- Level: Main
- Area: 130 Square Feet
- Dimensions: 10 X 13
Laundry
- Features: Flooring - Ceramic Tile
- Level: Main
- Area: 56 Square Feet
- Dimensions: 8 X 7
Living room
- Features: Flooring - Laminate Plank, Cathedral/Vaulted Ceiling, Ceiling Fan(s), Fireplace - Gas
- Level: Main
- Area: 238 Square Feet
- Dimensions: 14 X 17
Loft
- Features: Flooring - Carpet
- Level: Upper
- Area: 594 Square Feet
- Dimensions: 18 X 33
Recreation room
- Level: Lower
- Area: 1056 Square Feet
- Dimensions: 32 X 33
Screened porch
- Features: Flooring - Concrete
- Level: Main
- Area: 144 Square Feet
- Dimensions: 12 X 12
Storage room
- Level: Lower
- Area: 182 Square Feet
- Dimensions: 13 X 14
Heating
- Central, Forced Air, Programmable Thermostat, Natural Gas
Cooling
- Central Air, Ceiling Fan(s), Programmable Thermostat, Electric
Appliances
- Included: Dishwasher, Refrigerator, Oven/Range - Electric, Range Hood, Cooktop, Washer, Dryer, Water Heater, Ice Maker, Exhaust Fan, Microwave, Built-In Range, Double Oven, Water Dispenser, Gas Water Heater
- Laundry: Main Level, Dryer In Unit, Washer In Unit, Laundry Room
Features
- Ceiling Fan(s), Built-in Features, Bar, Walk-In Closet(s), Breakfast Area, Combination Dining/Living, Combination Kitchen/Dining, Dining Area, Entry Level Bedroom, Formal/Separate Dining Room, Primary Bath(s), Pantry, Recessed Lighting, Soaking Tub, Bathroom - Stall Shower, Bathroom - Tub Shower, 2 Story Ceilings, Vaulted Ceiling(s), 9'+ Ceilings, Dry Wall
- Flooring: Ceramic Tile, Laminate, Carpet
- Doors: Six Panel, Sliding Glass
- Windows: Double Hung, Double Pane Windows, Palladian, Screens, Vinyl Clad, Window Treatments
- Basement: Finished,Heated,Improved,Interior Entry,Exterior Entry,Rear Entrance,Sump Pump,Walk-Out Access,Connecting Stairway,Full,Windows
- Number of fireplaces: 1
- Fireplace features: Gas/Propane, Glass Doors, Mantel(s)
Interior area
- Total structure area: 3,395
- Total interior livable area: 3,395 sqft
- Finished area above ground: 2,264
- Finished area below ground: 1,131
Property
Parking
- Total spaces: 4
- Parking features: Garage Faces Front, Garage Door Opener, Inside Entrance, Asphalt, Driveway, Paved, Attached, Parking Lot
- Attached garage spaces: 2
- Uncovered spaces: 2
Accessibility
- Accessibility features: 2+ Access Exits, Doors - Lever Handle(s)
Features
- Levels: Three
- Stories: 3
- Patio & porch: Screened, Porch, Roof, Screened Porch
- Exterior features: Lighting, Street Lights
- Pool features: Community
- Has view: Yes
- View description: Garden
Lot
- Features: Corner Lot, Front Yard, Landscaped, Rear Yard, SideYard(s), Corner Lot/Unit
Details
- Additional structures: Above Grade, Below Grade
- Parcel number: 33406.00523.00B1
- Zoning: RESIDENTIAL
- Special conditions: Standard
Construction
Type & style
- Home type: Townhouse
- Architectural style: Colonial,Contemporary
- Property subtype: Townhouse
Materials
- Frame, Vinyl Siding, Stone, Stick Built
- Foundation: Concrete Perimeter
- Roof: Architectural Shingle,Pitched
Condition
- New construction: No
- Year built: 2003
Utilities & green energy
- Sewer: Public Sewer
- Water: Public
- Utilities for property: Cable Connected
Community & HOA
Community
- Features: Pool
- Security: Carbon Monoxide Detector(s), Exterior Cameras, Main Entrance Lock, Motion Detectors, Security System, Smoke Detector(s)
- Subdivision: Eagle Point
HOA
- Has HOA: Yes
- Amenities included: Pool
- Services included: Maintenance Grounds, Pool(s), Trash, All Ground Fee
- HOA fee: $1,125 quarterly
Location
- Region: Lewes
Financial & listing details
- Price per square foot: $138/sqft
- Tax assessed value: $34,250
- Annual tax amount: $864
- Date on market: 11/20/2025
- Listing agreement: Exclusive Right To Sell
- Inclusions: All Furniture And Select Wall Hangings / Decorative Accents
- Exclusions: Select Decorative Accents And Personal Wall Hangings
- Ownership: Fee Simple
Price history
| Date | Event | Price |
|---|---|---|
| 4/6/2026 | Sold | $467,500-4.6%$138/sqft |
Source:  Bright MLS #DESU2100500 Report a problem Bright MLS #DESU2100500 Report a problem | ||
| 3/18/2026 | Pending sale | $490,000$144/sqft |
Source: Bright MLS #DESU2100500 Report a problem | ||
| 3/5/2026 | Contingent | $490,000$144/sqft |
Source: Bright MLS #DESU2100500 Report a problem | ||
| 1/22/2026 | Price change | $490,000-2%$144/sqft |
Source: Bright MLS #DESU2100500 Report a problem | ||
| 12/9/2025 | Price change | $500,000-4.8%$147/sqft |
Source: Bright MLS #DESU2100500 Report a problem | ||
| 11/20/2025 | Listed for sale | $524,999+31.6%$155/sqft |
Source: Bright MLS #DESU2100500 Report a problem | ||
| 10/22/2021 | Sold | $399,000-0.2%$118/sqft |
Source: Bright MLS #DESU2004828 Report a problem | ||
| 9/5/2021 | Pending sale | $399,900$118/sqft |
Source:  Long & Foster Broker Feed #DESU2004828 Report a problem Long & Foster Broker Feed #DESU2004828 Report a problem | ||
| 9/2/2021 | Listed for sale | $399,900$118/sqft |
Source: Long & Foster Broker Feed #DESU2004828 Report a problem | ||
Public tax history
| Year | Property taxes | Tax assessment |
|---|---|---|
| 2025 | $864 -48.8% | $204,650 +497.5% |
| 2024 | $1,688 +0.1% | $34,250 |
| 2023 | $1,687 +3.6% | $34,250 |
| 2022 | $1,628 +0.9% | $34,250 |
| 2021 | $1,613 +0.3% | $34,250 +5.9% |
| 2020 | $1,608 | $32,350 |
| 2019 | $1,608 -0.1% | $32,350 -5.5% |
| 2018 | $1,610 +11.8% | $34,250 |
| 2017 | $1,440 +5% | $34,250 -0.3% |
| 2016 | $1,372 +4.7% | $34,350 |
| 2015 | $1,311 +0.7% | $34,350 |
| 2014 | $1,301 +2.9% | $34,350 |
| 2013 | $1,265 +0.4% | $34,350 |
| 2012 | $1,260 +11.7% | $34,350 -0.1% |
| 2011 | $1,128 | $34,400 |
| 2010 | $1,128 -3.7% | $34,400 -0.7% |
| 2009 | $1,171 | $34,650 |
| 2008 | -- | -- |
| 2007 | -- | -- |
| 2006 | -- | -- |
| 2005 | -- | -- |
| 2004 | -- | -- |
Find assessor info on the county website
Neighborhood: 19958
Nearby homes
- $470,0003 bd4 ba2.8k sqft33568 Westgate Cir #B4, Lewes, DE 19958Sold
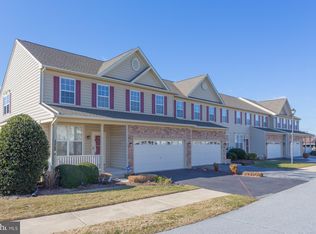
- $401,6003 bd3 ba2.6k sqft33569 Westgate Cir UNIT 3, Lewes, DE 19958Off Market
- $409,0003 bd2 ba2.4k sqft33568 Westgate Cir UNIT 2, Lewes, DE 19958Off Market
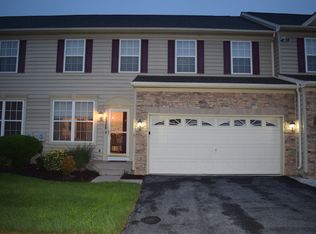
- $420,9003 bd3 ba2.3k sqft33568 Westgate Cir UNIT 3, Lewes, DE 19958Off Market
- $421,0004 bd-- ba2.2k sqft33568 Westgate Cir UNIT 4, Lewes, DE 19958Off Market
- $493,9903 bd4 ba3.2k sqft17699 Brighten Dr UNIT 4, Lewes, DE 19958Sold
- $408,9003 bd-- ba2.2k sqft33572 Westgate Cir UNIT 1, Lewes, DE 19958Off Market
- $412,2004 bd-- ba2.2k sqft33572 Westgate Cir UNIT 4, Lewes, DE 19958Off Market
Nearby schools
GreatSchools rating
- 8/10Rehoboth Elementary SchoolGrades: K-5Distance: 4.8 mi
- NAFrederick D Thomas Middle SchoolGrades: 6-8Distance: 1 mi
- 8/10Cape Henlopen High SchoolGrades: 9-12Distance: 1.2 mi
Schools provided by the listing agent
- Elementary: Rehoboth
- Middle: Frederick D. Thomas
- High: Cape Henlopen
- District: Cape Henlopen
Source: Bright MLS. This data may not be complete. We recommend contacting the local school district to confirm school assignments for this home.


Get pre-qualified for a loan
At Zillow Home Loans, we can pre-qualify you in as little as 5 minutes with no impact to your credit score.An equal housing lender. NMLS #10287.
Sell for more on Zillow
Get a Zillow Showcase℠ listing at no additional cost and you could sell for .
$466,000
2% more
+$9,320
With Zillow Showcase(estimated)
$475,320
- Delaware
- Sussex County
- Lewes
- 19958
- 33568 Westgate Cir Unit 1
Nearby cities
Nearby zip codes
Other Lewes Topics
