Welcome to 3357 Carriage Lake Drive, a stunning 5-bedroom, 3.5-bathroom house that embodies the perfect blend of elegance and functionality. Nestled in River Haven, the 2nd village of our world famous Avalon Park, this property offers an exceptional opportunity for those seeking a new home with both space and functionality. As you step inside, you'll immediately notice how spacious the house is. All new windows and blinds were installed in 2021, flooding the space with natural light and creating a fresh ambiance throughout. The abundant living area is complemented by the luxury vinyl plank flooring, also installed in 2021, which adds a touch of modernity to the space. Master bedroom is on the ground floor! The interior of the house has been recently painted. With its move-in ready condition and generous square footage of 2915 sqft, this meticulously maintained property presents an incredible opportunity to make it your forever home...and then there's the garage apartment! Fully renovated in 2020 with its own separate entrance, this thoughtfully designed space provides an ideal solution for multigenerational living or potential rental income of $1500-1600/month (which'll knock a huge chunk off your monthly mortgage payment, especially helpful with current rates!). NEW ROOF 2023 and both A/C's replaced in 2017-2018...And then, the best is still yet to come...Imagine spending your evenings unwinding in your very own in-ground spa, beautifully resurfaced in 2023. This outdoor oasis offers a tranquil retreat from the hustle and bustle of everyday life. Additionally, the oversized deck has been freshly painted, providing ample space for entertaining guests or enjoying family gatherings. The house also sits across the street from and facing a "forever conservation" forest, along with the community bike trail you can hop on...beautiful! Don't miss out on experiencing the charm and convenience that Carriage Lake Drive has to offer. Avalon Park is known for its top-rated schools, a great sense of community, walkable downtown area with the Marketplace food hall & regular live community events, and shops and restaurants galore...Come see this house today before it's gone!!
Sold for $623,500
$623,500
3357 CARRIAGE LAKE DRIVE, ORLANDO, FL 32828
5beds
2,915sqft
Single Family Residence
Built in 2002
6,105 Square Feet Lot
$642,000 Zestimate®
$214/sqft
$3,357 Estimated rent
Home value
$642,000
$610,000 - $674,000
$3,357/mo
Zestimate® history
Owner options
List your home for rent
$3,357/mo
Rent Zestimate®
Find your next renter with Zillow Rental Manager. Plus, with online applications, you can quickly screen prospective tenants – for free.
$3,357/mo
Rent Zestimate®
Refinance and save
$4,589/mo
Est. payment
Refinancing to a lower rate could help reduce your monthly payments and save thousands over the life of the loan.
$4,589/mo
Est. payment
Explore your selling options
Work with a Zillow partner agent
Leverage their expertise and Zillow's premium Showcase listings to get your home seen by more buyers.
Get startedList with your own agent
Get your home in front of millions of buyers by listing it on Zillow.
Learn how to do itSell it yourself
Take full control of how buyers see your home on Zillow by listing For Sale by Owner (FSBO).
List your homeWhat's special
Multigenerational livingTop-rated schoolsWalkable downtown areaNew windowsFully renovatedNew roofMaster bedroom
Zillow last checked:
Listing updated:
Listed by:
Philip Kolbrich 321-287-3913,
TOP FLORIDA HOMES 855-919-0458,
Gisele Kolbrich 407-725-3456,
TOP FLORIDA HOMES
Bought with:
Philip Kolbrich, 3253240
TOP FLORIDA HOMES
Gisele Kolbrich, 3418428
TOP FLORIDA HOMES
Source: Stellar MLS,MLS#: O6123833 Originating MLS: Orlando Regional
Originating MLS: Orlando Regional
Facts & features
Interior
Bedrooms & bathrooms
- Bedrooms: 5
- Bathrooms: 4
- Full bathrooms: 3
- 1/2 bathrooms: 1
Primary bedroom
- Level: First
Bedroom 2
- Features: Built-in Closet
- Level: Second
Bedroom 4
- Features: Built-in Closet
- Level: Second
Bedroom 5
- Features: Built-in Closet
- Level: Second
Bathroom 3
- Level: Second
Kitchen
- Level: First
Living room
- Level: First
Heating
- Central, Electric, Heat Pump
Cooling
- Central Air, Zoned
Appliances
- Included: Cooktop, Dishwasher, Microwave, Refrigerator
Features
- Primary Bedroom Main Floor, Other
- Flooring: Carpet, Ceramic Tile, Vinyl
- Doors: French Doors
- Has fireplace: No
Interior area
- Total structure area: 2,915
- Total interior livable area: 2,915 sqft
Property
Parking
- Total spaces: 2
- Parking features: Garage - Attached
- Attached garage spaces: 2
Features
- Levels: Two
- Stories: 2
- Pool features: Screen Enclosure
- Has spa: Yes
- Spa features: In Ground
Lot
- Size: 6,105 Square Feet
Details
- Parcel number: 072332100006080
- Zoning: P-D
- Special conditions: None
Construction
Type & style
- Home type: SingleFamily
- Property subtype: Single Family Residence
Materials
- Block, Stucco
- Foundation: Slab
- Roof: Shingle
Condition
- New construction: No
- Year built: 2002
Utilities & green energy
- Sewer: Public Sewer
- Water: Public
- Utilities for property: BB/HS Internet Available, Cable Connected, Electricity Connected, Water Connected
Community & HOA
Community
- Features: Clubhouse, Dog Park, Park, Playground, Pool, Racquetball, Restaurant, Sidewalks
- Pet fee: $0 monthly
- Subdivision: AVALON PARK VILLAGE 02 44/68
HOA
- Has HOA: Yes
- Amenities included: Cable TV, Clubhouse, Park, Pool, Racquetball, Recreation Facilities, Tennis Court(s), Trail(s)
- Services included: Cable TV, Common Area Taxes, Community Pool, Internet
- HOA fee: $108 monthly
- HOA name: Avalon Park / Sara Munawar Corte
- HOA phone: 407-249-9395
Location
- Region: Orlando
Financial & listing details
- Price per square foot: $214/sqft
- Tax assessed value: $520,967
- Annual tax amount: $3,051
- Date on market: 7/27/2023
- Cumulative days on market: 28 days
- Listing terms: Cash,Conventional,FHA,VA Loan
- Ownership: Fee Simple
- Total actual rent: 0
- Electric utility on property: Yes
- Road surface type: Paved
Price history
| Date | Event | Price |
|---|---|---|
| 9/28/2023 | Sold | $623,500-0.2%$214/sqft |
Source:  Stellar MLS #O6123833 Report a problem Stellar MLS #O6123833 Report a problem | ||
| 8/24/2023 | Pending sale | $625,000$214/sqft |
Source: Stellar MLS #O6123833 Report a problem | ||
| 8/8/2023 | Price change | $625,000-6%$214/sqft |
Source: Stellar MLS #O6123833 Report a problem | ||
| 7/28/2023 | Listed for sale | $665,000+154.8%$228/sqft |
Source: Stellar MLS #O6123833 Report a problem | ||
| 4/16/2002 | Sold | $261,000$90/sqft |
Source: Public Record Report a problem | ||
Public tax history
| Year | Property taxes | Tax assessment |
|---|---|---|
| 2024 | $8,775 +183.8% | $520,967 +135.5% |
| 2023 | $3,092 +1.4% | $221,202 +3% |
| 2022 | $3,051 +1.3% | $214,759 +3% |
| 2021 | $3,012 +0.9% | $208,504 +1.4% |
| 2020 | $2,984 +1.5% | $205,625 +2.3% |
| 2019 | $2,939 +1% | $201,002 +1.9% |
| 2018 | $2,909 | $197,254 -30.4% |
| 2017 | $2,909 +1.5% | $283,464 -1% |
| 2016 | $2,866 +1% | $286,313 +4.4% |
| 2015 | $2,839 -3.1% | $274,345 +6.7% |
| 2014 | $2,931 +2.1% | $257,071 +19.1% |
| 2013 | $2,869 +1% | $215,787 +19.5% |
| 2012 | $2,841 +0.6% | $180,592 +0.6% |
| 2011 | $2,823 -9% | $179,462 -10.9% |
| 2010 | $3,103 | $201,471 -20.9% |
| 2009 | -- | $254,862 -21.5% |
| 2008 | $3,762 -1.3% | $324,838 -11.7% |
| 2007 | $3,810 -6% | $367,932 +16.2% |
| 2006 | $4,052 +0.1% | $316,763 +37.6% |
| 2005 | $4,046 +4.4% | $230,259 +1.6% |
| 2004 | $3,874 -0.2% | $226,628 +3.6% |
| 2003 | $3,882 +342.6% | $218,852 +573.4% |
| 2002 | $877 | $32,500 |
Find assessor info on the county website
Neighborhood: Alafaya
Nearby homes
- $460,0003 bd2 ba1.7k sqft3363 Carriage Lake Dr, Orlando, FL 32828Sold

- $517,8003 bd2 ba2.1k sqft14179 Chicora Crossing Blvd, Orlando, FL 32828Off Market
- $436,9003 bd2 ba1.7k sqft14183 Chicora Crossing Blvd, Orlando, FL 32828Off Market
- $455,8003 bd2 ba1.7k sqft3369 Carriage Lake Dr, Orlando, FL 32828Off Market
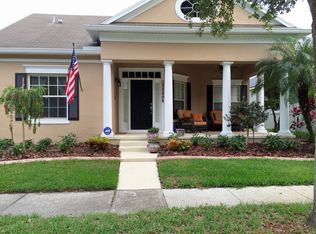
- $407,7003 bd2 ba1.5k sqft3654 Cassia Dr, Orlando, FL 32828Off Market
- $465,5004 bd3 ba1.9k sqft3658 Cassia Dr, Orlando, FL 32828Off Market
- $468,3004 bd3 ba1.9k sqft14175 Chicora Crossing Blvd, Orlando, FL 32828Off Market
- $445,1003 bd2 ba1.7k sqft3375 Carriage Lake Dr, Orlando, FL 32828Off Market
Nearby schools
GreatSchools rating
- 10/10Avalon Elementary SchoolGrades: K-5Distance: 0.3 mi
- 9/10Avalon Middle SchoolGrades: 6-8Distance: 0.9 mi
- 7/10Timber Creek High SchoolGrades: 9-12Distance: 1.2 mi
Schools provided by the listing agent
- Elementary: Avalon Elem
- Middle: Avalon Middle
- High: Timber Creek High
Source: Stellar MLS. This data may not be complete. We recommend contacting the local school district to confirm school assignments for this home.
Get a cash offer in 3 minutes
Find out how much your home could sell for in as little as 3 minutes with a no-obligation cash offer.
Estimated market value
$642,000
Get a cash offer in 3 minutes
Find out how much your home could sell for in as little as 3 minutes with a no-obligation cash offer.
Estimated market value
$642,000
- Florida
- Orange County
- Orlando
- 32828
- Alafaya
- 3357 CARRIAGE LAKE DRIVE
Nearby cities
Nearby neighborhoods
Nearby zip codes
Other Orlando Topics
