Sparkling New Build with great New Price. One of the final opportunities to live at Birkdale in Mackintosh on the LAKE. Windsor Homes' Pinehurst 3 B Plan is at Lot 46. The chef inspired kitchen with its expansive granite island and window-lined dining room is perfect for gathering. The expanded sunroom overlooks the patio that's ready for grilling with family and friends. Primary and office/2nd bedroom downstairs, no carpet throughout! Bonus, bath & 3rd bedroom upstairs, laundry's on main just off the two-car finished garage. Craftsman style molding, wainscot, open-tread oak stairs, ceramic tiled shower and floors are among the many features that add value to the interior design and show the workmanship of the Windsor Builder. Luxury-style amenities, maintenance-free, exceptional warranty programs. Conveniently located off I40/I85. Virtual tour most similar to home offered. Model home open 7 days.
Sold for $439,990
$439,990
3357 Castlerock Dr Lot 46, Burlington, NC 27215
3beds
2,400sqft
Stick/Site Built, Residential, Single Family Residence
Built in 2023
0.15 Acres Lot
$440,300 Zestimate®
$--/sqft
$2,515 Estimated rent
Home value
$440,300
$418,000 - $462,000
$2,515/mo
Zestimate® history
Owner options
List your home for rent
$2,515/mo
Rent Zestimate®
Find your next renter with Zillow Rental Manager. Plus, with online applications, you can quickly screen prospective tenants – for free.
$2,515/mo
Rent Zestimate®
Refinance and save
$2,732/mo
Est. payment
Refinancing to a lower rate could help reduce your monthly payments and save thousands over the life of the loan.
$2,732/mo
Est. payment
Explore your selling options
Work with a Zillow partner agent
Leverage their expertise and Zillow's premium Showcase listings to get your home seen by more buyers.
Get startedList with your own agent
Get your home in front of millions of buyers by listing it on Zillow.
Learn how to do itSell it yourself
Take full control of how buyers see your home on Zillow by listing For Sale by Owner (FSBO).
List your homeWhat's special
Zillow last checked:
Listing updated:
Listed by:
Katherine Cummings 978-618-2643,
Windsor Real Estate Group
Bought with:
Sabrina Bergmann, 346283
Keller Williams Central
Source: Triad MLS,MLS#: 1134546
Facts & features
Interior
Bedrooms & bathrooms
- Bedrooms: 3
- Bathrooms: 3
- Full bathrooms: 3
- Main level bathrooms: 2
Primary bedroom
- Level: Main
- Dimensions: 20.5 x 13
Bedroom 2
- Level: Main
- Dimensions: 12.17 x 11
Bedroom 3
- Level: Second
- Dimensions: 11.33 x 11.58
Bonus room
- Level: Second
- Dimensions: 22.42 x 13.83
Dining room
- Level: Main
- Dimensions: 12.33 x 13.75
Entry
- Level: Main
- Dimensions: 8.67 x 9.83
Kitchen
- Level: Main
- Dimensions: 14.42 x 11.58
Laundry
- Level: Main
- Dimensions: 6.33 x 5.67
Living room
- Level: Main
- Dimensions: 23.08 x 15
Sunroom
- Level: Main
- Dimensions: 15.67 x 13.42
Heating
- Fireplace(s), Forced Air, Zoned, Natural Gas
Cooling
- Central Air, Zoned
Appliances
- Included: Microwave, Dishwasher, Disposal, Free-Standing Range, Tankless Water Heater
- Laundry: Dryer Connection, Main Level, Washer Hookup
Features
- Great Room, Freestanding Tub, Kitchen Island, Pantry
- Flooring: Carpet, Tile, Vinyl
- Has basement: No
- Number of fireplaces: 1
- Fireplace features: Blower Fan, Gas Log, Great Room
Interior area
- Total structure area: 2,400
- Total interior livable area: 2,400 sqft
- Finished area above ground: 2,400
Property
Parking
- Total spaces: 2
- Parking features: Driveway, Garage, Paved, Garage Door Opener, Attached, Garage Faces Front
- Attached garage spaces: 2
- Has uncovered spaces: Yes
Features
- Levels: Two
- Stories: 2
- Patio & porch: Porch
- Pool features: Community
Lot
- Size: 0.15 Acres
- Dimensions: 60' x 115' x 60' x 115'
- Features: Cleared, Not in Flood Zone
Details
- Parcel number: 178022
- Zoning: Res
- Special conditions: Owner Sale
Construction
Type & style
- Home type: SingleFamily
- Architectural style: Transitional
- Property subtype: Stick/Site Built, Residential, Single Family Residence
Materials
- Brick, Vinyl Siding
- Foundation: Slab
Condition
- New Construction
- New construction: Yes
- Year built: 2023
Utilities & green energy
- Sewer: Public Sewer
- Water: Public
Community & HOA
Community
- Security: Carbon Monoxide Detector(s)
- Subdivision: Mackintosh On The Lake
HOA
- Has HOA: Yes
- HOA fee: $85 monthly
- Second HOA fee: $94 monthly
Location
- Region: Burlington
Financial & listing details
- Tax assessed value: $65,000
- Annual tax amount: $592
- Date on market: 2/29/2024
- Cumulative days on market: 123 days
- Listing agreement: Exclusive Right To Sell
- Listing terms: Cash,Conventional,Fannie Mae,FHA,VA Loan
Price history
| Date | Event | Price |
|---|---|---|
| 9/26/2024 | Sold | $439,990 |
Source:  Triad MLS #1134546 Report a problem Triad MLS #1134546 Report a problem | ||
| 7/1/2024 | Pending sale | $439,990 |
Source: Triad MLS #1134546 Report a problem | ||
| 6/14/2024 | Price change | $439,990-0.7%$183/sqft |
Source:  Doorify MLS #10024497 Report a problem Doorify MLS #10024497 Report a problem | ||
| 2/29/2024 | Listed for sale | $442,990 |
Source: Triad MLS #1134546 Report a problem | ||
Public tax history
Tax history is unavailable.
Neighborhood: 27215
Nearby homes
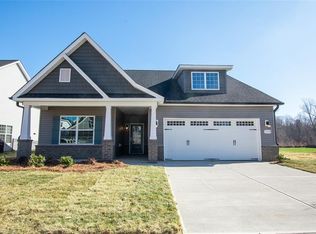
- $439,9003 bd3 ba2.3k sqft3308 Castlerock Dr LOT 20, Burlington, NC 27215Sold
- $445,5003 bd3 ba2.4k sqft3345 Castlerock Dr, Burlington, NC 27215Sold
- $435,0003 bd3 ba2.3k sqft3373 Castlerock Dr, Burlington, NC 27215Sold
- $445,0713 bd3 ba2.4k sqft3345 Castlerock Dr LOT 47, Burlington, NC 27215Sold
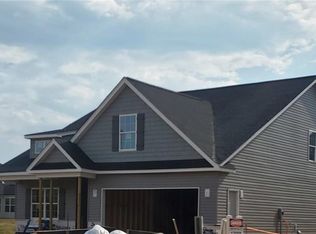
- $451,0003 bd2 ba2.6k sqft3331 Castlerock Dr, Burlington, NC 27215Sold
- $434,9003 bd3 ba2.4k sqft3373 Castlerock Dr LOT 45, Burlington, NC 27215Sold
- $453,0004 bd3 ba2.6k sqft3385 Castlerock Dr, Burlington, NC 27215Sold
- $452,9904 bd3 ba2.6k sqft3385 Castlerock Dr LOT 44, Burlington, NC 27215Sold
Nearby schools
GreatSchools rating
- 4/10Highland ElementaryGrades: K-5Distance: 0.6 mi
- 2/10Turrentine MiddleGrades: 6-8Distance: 4.4 mi
- 4/10Walter M Williams HighGrades: 9-12Distance: 4.8 mi
Schools provided by the listing agent
- Elementary: Highland
- Middle: Turrentine
- High: Walter M Williams
Source: Triad MLS. This data may not be complete. We recommend contacting the local school district to confirm school assignments for this home.
Get a cash offer in 3 minutes
Find out how much your home could sell for in as little as 3 minutes with a no-obligation cash offer.
Estimated market value
$440,300
Get a cash offer in 3 minutes
Find out how much your home could sell for in as little as 3 minutes with a no-obligation cash offer.
Estimated market value
$440,300
- North Carolina
- Alamance County
- Burlington
- 27215
- 3357 Castlerock Dr Lot 46
Nearby cities
Nearby neighborhoods
Nearby zip codes
Other Burlington Topics
