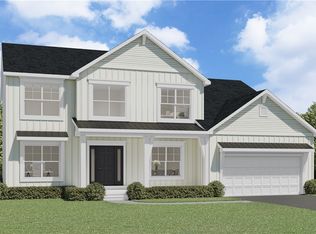
This is a "to be built" Forbes Capretto ranch. Close to everything. The affordable, yet functional Mallory floor plan offers convenient one floor living with a thoughtful design, as well as a charming exterior including a covered front entry. Enjoy an open-concept living arrangement, perfect for entertaining guests, with the kitchen, dining area, and great room all open and connected. Your new kitchen offers plenty of quartz counter space and an under mount sink, along with a kitchen island for additional meal prep space. Enjoy your spacious owner's suite, which includes a generous walk-in closet and a private owner's bath, complete with a convenient double bowl vanity and walk in shower. This floor plan comes equipped with a first-floor laundry center, eliminating the need to carry laundry up and down the stairs. Two additional bedrooms and a full hall bath complete the Mallory layout.
Closed
$439,175
3357 Cedar Valley Way, Hamburg, NY 14075
3beds
1,520sqft
Single Family Residence
Built in 2023
10,150 Square Feet Lot
$494,500 Zestimate®
$289/sqft
$3,129 Estimated rent
Home value
$494,500
$470,000 - $519,000
$3,129/mo
Zestimate® history
Owner options
List your home for rent
$3,129/mo
Rent Zestimate®
Find your next renter with Zillow Rental Manager. Plus, with online applications, you can quickly screen prospective tenants – for free.
$3,129/mo
Rent Zestimate®
Refinance and save
$3,167/mo
Est. payment
Refinancing to a lower rate could help reduce your monthly payments and save thousands over the life of the loan.
$3,167/mo
Est. payment
Explore your selling options
Work with a Zillow partner agent
Leverage their expertise and Zillow's premium Showcase listings to get your home seen by more buyers.
Get startedList with your own agent
Get your home in front of millions of buyers by listing it on Zillow.
Learn how to do itSell it yourself
Take full control of how buyers see your home on Zillow by listing For Sale by Owner (FSBO).
List your homeWhat's special
Zillow last checked:
Listing updated:
Listed by:
David J Capretto 716-688-5597,
Forbes Capretto Homes
Bought with:
David J Capretto, 35CA1096760
Forbes Capretto Homes
Source: NYSAMLSs,MLS#: B1450899 Originating MLS: Buffalo
Originating MLS: BuffaloFacts & features
Interior
Bedrooms & bathrooms
- Bedrooms: 3
- Bathrooms: 2
- Full bathrooms: 2
- Main level bathrooms: 2
- Main level bedrooms: 3
Bedroom 1
- Level: First
- Dimensions: 14 x 14
Bedroom 1
- Level: First
- Dimensions: 14.00 x 14.00
Bedroom 2
- Level: First
- Dimensions: 11 x 11
Bedroom 2
- Level: First
- Dimensions: 11.00 x 11.00
Bedroom 3
- Level: First
- Dimensions: 11 x 11
Bedroom 3
- Level: First
- Dimensions: 11.00 x 11.00
Kitchen
- Level: First
- Dimensions: 18 x 12
Kitchen
- Level: First
- Dimensions: 18.00 x 12.00
Living room
- Level: First
- Dimensions: 18 x 15
Living room
- Level: First
- Dimensions: 18.00 x 15.00
Other
- Level: First
- Dimensions: 21 x 13
Other
- Level: First
- Dimensions: 21.00 x 13.00
Heating
- Gas, Forced Air
Cooling
- Central Air
Appliances
- Included: Dishwasher, Disposal, Gas Water Heater, Microwave
- Laundry: Main Level
Features
- Separate/Formal Dining Room, Entrance Foyer, Eat-in Kitchen, Great Room, Kitchen Island, Quartz Counters, Sliding Glass Door(s), Bedroom on Main Level, Bath in Primary Bedroom, Main Level Primary, Primary Suite
- Flooring: Carpet, Luxury Vinyl, Other, See Remarks, Varies
- Doors: Sliding Doors
- Basement: Full,Sump Pump
- Number of fireplaces: 1
Interior area
- Total structure area: 1,520
- Total interior livable area: 1,520 sqft
Property
Parking
- Total spaces: 2
- Parking features: Attached, Garage, Garage Door Opener
- Attached garage spaces: 2
Features
- Levels: One
- Stories: 1
- Exterior features: Blacktop Driveway
Lot
- Size: 10,150 Square Feet
- Dimensions: 70 x 145
- Features: Rectangular, Rectangular Lot, Residential Lot
Details
- Parcel number: 0
- Special conditions: Standard
Construction
Type & style
- Home type: SingleFamily
- Architectural style: Ranch
- Property subtype: Single Family Residence
Materials
- Vinyl Siding
- Foundation: Poured
- Roof: Asphalt
Condition
- New Construction
- New construction: Yes
- Year built: 2023
Details
- Builder model: Forbes Capretto Homes
Utilities & green energy
- Electric: Circuit Breakers
- Sewer: Connected
- Water: Connected, Public
- Utilities for property: Cable Available, Sewer Connected, Water Connected
Green energy
- Energy efficient items: Appliances, HVAC, Lighting, Windows
Community & HOA
Community
- Subdivision: Pleasant Creek
HOA
- HOA fee: $145 annually
Location
- Region: Hamburg
Financial & listing details
- Price per square foot: $289/sqft
- Tax assessed value: $534,500
- Date on market: 1/9/2023
- Cumulative days on market: 1977 days
- Listing terms: Cash,Conventional,FHA
Price history
| Date | Event | Price |
|---|---|---|
| 2/23/2024 | Sold | $439,175+7.2%$289/sqft |
Source:  NYSAMLSs #B1450899 Report a problem NYSAMLSs #B1450899 Report a problem | ||
| 6/15/2023 | Pending sale | $409,500$269/sqft |
Source: NYSAMLSs #B1450899 Report a problem | ||
| 5/17/2023 | Price change | $409,500+0.9%$269/sqft |
Source: NYSAMLSs #B1450899 Report a problem | ||
| 5/3/2023 | Price change | $405,900+2%$267/sqft |
Source: NYSAMLSs #B1450899 Report a problem | ||
| 3/27/2023 | Price change | $397,900-8.5%$262/sqft |
Source: NYSAMLSs #B1450899 Report a problem | ||
| 1/9/2023 | Listed for sale | $434,900-4.2%$286/sqft |
Source: NYSAMLSs #B1450899 Report a problem | ||
| 1/1/2023 | Listing removed | -- |
Source: NYSAMLSs #B1436616 Report a problem | ||
| 9/29/2022 | Listed for sale | $453,900-17.8%$299/sqft |
Source: NYSAMLSs #B1436616 Report a problem | ||
| 9/29/2022 | Listing removed | -- |
Source: NYSAMLSs #B1411035 Report a problem | ||
| 6/4/2022 | Listed for sale | $551,900+29.9%$363/sqft |
Source: NYSAMLSs #B1411035 Report a problem | ||
| 12/12/2021 | Listing removed | -- |
Source: NYSAMLSs #B1369138 Report a problem | ||
| 10/1/2021 | Listed for sale | $424,900+590.9%$280/sqft |
Source: NYSAMLSs #B1369138 Report a problem | ||
| 8/7/2020 | Sold | $61,500$40/sqft |
Source: Public Record Report a problem | ||
Public tax history
| Year | Property taxes | Tax assessment |
|---|---|---|
| 2025 | -- | $155,000 |
| 2024 | -- | $155,000 +1191.7% |
| 2023 | -- | $12,000 |
| 2022 | -- | $12,000 |
| 2021 | -- | $12,000 |
| 2020 | -- | $12,000 |
| 2019 | -- | $12,000 |
| 2018 | -- | $12,000 |
| 2017 | $322 | $12,000 |
| 2016 | -- | $12,000 |
Find assessor info on the county website
Neighborhood: 14075
Nearby homes
- $723,3404 bd2 ba3.3k sqft5422 Cooper Rdg, Hamburg, NY 14075Sold
- $510,4703 bd2 ba2.1k sqft5414 Cooper Rdg, Hamburg, NY 14075Sold
- $669,0004 bd3 ba2.6k sqft5405 Cooper Rdg, Hamburg, NY 14075Sold
- $528,4203 bd2 ba2k sqft5421 Cooper Rdg, Hamburg, NY 14075Sold
- $666,7254 bd2 ba3.3k sqft5429 Cooper Rdg, Hamburg, NY 14075Sold
- $575,9254 bd2 ba2.3k sqft5415 Cooper Rdg, Hamburg, NY 14075Sold
- $759,9004 bd3 ba2.8k sqft5409 Cooper Rdg, Hamburg, NY 14075Sold
- $436,7852 bd2 ba1.5k sqft5440 Cooper Rdg, Hamburg, NY 14075Sold
Nearby schools
GreatSchools rating
- 9/10Cloverbank Elementary SchoolGrades: PK-5Distance: 1.7 mi
- 7/10Frontier Middle SchoolGrades: 6-8Distance: 1.6 mi
- 6/10Frontier Senior High SchoolGrades: 9-12Distance: 2.5 mi
Schools provided by the listing agent
- Elementary: Cloverbank Elementary
- Middle: Frontier Middle
- High: Frontier Senior High
- District: Frontier
Source: NYSAMLSs. This data may not be complete. We recommend contacting the local school district to confirm school assignments for this home.
- New York
- Erie County
- Hamburg
- 14075
- 3357 Cedar Valley Way
Nearby cities
Nearby neighborhoods
Nearby zip codes
Other Hamburg Topics
