Skip main navigation
Active
  • Price cut: $2K (7/11)
    $418,000

    3357 Drayton Manor Run, Lawrenceville, GA 30046

    5beds
    3,071sqft
    : 
    Loading
    Get pre-qualified
    Single Family Residence, Residential
    Built in 2005
    7,840 Square Feet Lot
    $416,900 Zestimate®
    $136/sqft
    $27/mo HOA

    What's special

    Brick frontCovered front porchTwo-story foyer with hardwoodsLarge pantryOversized center islandBreakfast areaWalk-in closets
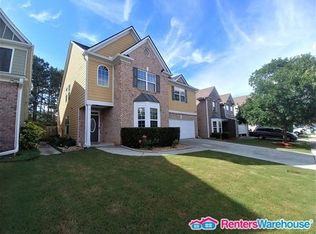
    MUST SEE! STUNNING 5BED/3BATH HOME OPEN FLOOR PLAN PERFECT FOR ENTERTAINING! WITH BRICK FRONT, Concrete siding AND COVERED FRONT PORCH. TWO-STORY FOYER WITH HARDWOODS LEADING TO LARGE GREAT ROOM . GOURMENT KITCHEN WITH CUSTOM 42" STAINED CABINETS, OVERSIZED CENTER ISLAND, AND BREAKFAST AREA. KITCHEN ALSO FEATURES BLACK APPLIANCES, LARGE PANTRY AND VIEW TO GREAT ROOM. FORMAL DINING & LIVING ROOMS, ALONG WITH A FULL BED/BATH ON MAIN. FOUR ADDITIONAL BEDROOMS ON UPPER LEVEL WITH WALK-IN CLOSETS, AND A DOUBLE VANITY BATHROOM WITH A SEPERATE TOILET AND SHOWER ROOM. OVERSIZED MASTER RETREAT WITH SITTING AREA, VAULTED CEILINGS, MASTER BATH FEATURES DBL VANITY, SEPARATE TUB/SHOWER, AND SEPARATE TOILET ROOM. Private fenced and level backyard. New Roof one year old.
    76 days
    |
    333
    |
    5
    |

    Zillow last checked:

    Listing updated:

    Listed by:

    Bilal Khalid,

    Atlanta Home Estate Realty, Inc. 770-300-0803

    Source: FMLS GA,MLS#: 7765712MLS Logo

      Facts & features

      Interior

      Bedrooms & bathrooms
      • Bedrooms: 5
      • Bathrooms: 3
      • Full bathrooms: 3
      • Main level bathrooms: 1
      • Main level bedrooms: 1
      Rooms
      • Room types: Bedroom, Computer Room, Dining Room, Family Room, Laundry, Living Room
      Primary bedroom
      • Features: Double Master Bedroom, Oversized Master, Sitting Room
      • Level: Double Master Bedroom, Oversized Master, Sitting Room
      Bedroom
      • Features: Double Master Bedroom, Oversized Master, Sitting Room
      Primary bathroom
      • Features: Double Vanity, Separate Tub/Shower
      Dining room
      • Features: Open Concept, Seats 12+
      Kitchen
      • Features: Breakfast Bar, Cabinets Stain, Country Kitchen, Eat-in Kitchen, Kitchen Island, Pantry, View to Family Room
      Heating
      • Central, Forced Air, Natural Gas
      Cooling
      • Ceiling Fan(s), Central Air, Electric
      Appliances
      • Included: Dishwasher, Disposal, Electric Oven, Gas Cooktop, Gas Water Heater
      • Laundry: Laundry Room, Upper Level
      Features
      • Bookcases, Cathedral Ceiling(s), Double Vanity, Entrance Foyer, Entrance Foyer 2 Story, High Ceilings 9 ft Lower, High Ceilings 9 ft Main, High Ceilings, High Ceilings 10 ft Main, High Speed Internet, Tray Ceiling(s), Walk-In Closet(s)
      • Flooring: Carpet, Ceramic Tile, Hardwood
      • Windows: Double Pane Windows
      • Basement: None
      • Number of fireplaces: 1
      • Fireplace features: Factory Built, Family Room
      • Common walls with other units/homes: No Common Walls
      Interior area
      • Total structure area: 3,071
      • Total interior livable area: 3,071 sqft
      Video & virtual tour

      Property

      Parking
      • Total spaces: 2
      • Parking features: Attached, Garage
      • Attached garage spaces: 2
      Accessibility
      • Accessibility features: Accessible Bedroom, Accessible Closets, Accessible Doors, Accessible Entrance, Accessible Full Bath, Accessible Hallway(s), Accessible Kitchen, Accessible Kitchen Appliances
      Features
      • Levels: Two
      • Stories: 2
      • Patio & porch: Patio
      • Exterior features: Private Yard
      • Pool features: None
      • Spa features: None
      • Fencing: Back Yard,Fenced,Privacy
      • Has view: Yes
      • View description: Other
      • Waterfront features: None
      • Body of water: None
      Lot
      • Size: 7,840 Square Feet
      • Features: Back Yard, Cleared, Level, Private
      Details
      • Additional structures: None
      • Parcel number: R5109 501
      • Other equipment: None
      • Horse amenities: None

      Construction

      Type & style
      • Home type: SingleFamily
      • Architectural style: Traditional
      • Property subtype: Single Family Residence, Residential
      Materials
      • Block, Cement Siding
      • Foundation: Brick/Mortar, Concrete Perimeter
      • Roof: Composition
      Condition
      • Resale
      • New construction: No
      • Year built: 2005

      Utilities & green energy

      • Electric: 110 Volts, 220 Volts
      • Sewer: Public Sewer
      • Water: Public
      • Utilities for property: Cable Available, Electricity Available, Natural Gas Available, Phone Available, Sewer Available, Water Available
      Green energy
      • Energy efficient items: None
      • Energy generation: None

      Community & HOA

      Community
      • Features: Other
      • Security: Carbon Monoxide Detector(s)
      • Subdivision: Sugarloaf Manor
      HOA
      • Has HOA: Yes
      • HOA fee: $329 annually
      Location
      • Region: Lawrenceville

      Financial & listing details

      • Price per square foot: $136/sqft
      • Tax assessed value: $410,100
      • Annual tax amount: $6,112
      • Date on market: 5/6/2026
      • Cumulative days on market: 75 days
      • Electric utility on property: Yes
      • Road surface type: Asphalt, Concrete

        Estimated market value

        $416,900

        $396,000 - $438,000

        $2,552/mo

        Price history

        DateEventPrice
        7/11/2026Price change$418,000-0.5%$136/sqft
        Source: FMLS GA #7765712 Report a problem
        6/25/2026Price change$420,000-2.1%$137/sqft
        Source: FMLS GA #7765712 Report a problem
        6/20/2026Price change$429,000-2.3%$140/sqft
        Source: FMLS GA #7765712 Report a problem
        6/12/2026Price change$439,000-0.7%$143/sqft
        Source: FMLS GA #7765712 Report a problem
        6/11/2026Price change$442,000-0.5%$144/sqft
        Source: FMLS GA #7765712 Report a problem
        5/26/2026Price change$444,000-0.2%$145/sqft
        Source: FMLS GA #7765712 Report a problem
        5/23/2026Price change$445,000-1.1%$145/sqft
        Source: FMLS GA #7765712 Report a problem
        5/21/2026Price change$450,000-5.3%$147/sqft
        Source: FMLS GA #7765712 Report a problem
        5/6/2026Listed for sale$475,000-0.8%$155/sqft
        Source: FMLS GA #7765712 Report a problem
        12/31/2024Listing removed$479,000$156/sqft
        Source: FMLS GA #7421986 Report a problem
        7/16/2024Listed for sale$479,000+9.1%$156/sqft
        Source: FMLS GA #7421986 Report a problem
        12/1/2023Listing removed$439,000$143/sqft
        Source: FMLS GA #7238632 Report a problem
        6/28/2023Listed for sale$439,000+86.8%$143/sqft
        Source: FMLS GA #7238632 Report a problem
        5/15/2019Sold$235,000+42.4%$77/sqft
        Source: Public Record Report a problem
        1/29/2015Sold$165,000-5.7%$54/sqft
        Source: FMLS GA #5262049 Report a problem
        9/8/2014Pending sale$174,900$57/sqft
        Source: ATLANTA MAXIM REALTY INTL. #07243901 Report a problem
        9/8/2014Listed for sale$174,900$57/sqft
        Source: ATLANTA MAXIM REALTY INTL. #07243901 Report a problem

        Public tax history

        YearProperty taxesTax assessment
        2025$6,112 -7.3%$164,040 -6.8%
        2024$6,597 +0.1%$175,920
        2023$6,593 +23.3%$175,920 +24.3%
        2022$5,345 +28.7%$141,560 +33.1%
        2021$4,154 +11.4%$106,360 +13.1%
        2020$3,729 -1.4%$94,000 -5.4%
        2019$3,781 $99,400 +5.8%
        2018$3,781 +43.7%$93,960 +42.4%
        2016$2,631 -7.3%$66,000 -14.2%
        2015$2,839 $76,960 +5.8%
        2014$2,839 +22.2%$72,720 +17.1%
        2013$2,323 $62,080
        2012-- $62,080 -11.7%
        2011-- $70,280 -16.1%
        2010-- $83,760
        2009-- $83,760 -21.2%
        2007-- $106,280
        2006-- $106,280 +532.6%
        2005-- $16,800
        Find assessor info on the county website

        Monthly payment

        Est. payment

        Payment breakdown

        Explore the cost of this home by adjusting the details. Changes won't be saved.
        All calculations are estimates and provided by Zillow, Inc. for informational purposes only. Actual amounts may vary.
        HOA fees may include property taxes on listings classified as Co-Ops. Contact the listing agent and/or owner for fee details.
        Mortgage interest rates are dependent on a number of factors, including credit score, down payment, and repayment length. Interest rate data provided by Zillow Group Marketplace, Inc. as of 1/1/1970 from various mortgage lenders with which we have lead or other similar arrangements; the Estimated Payment is an average of those rates.
        See how much you could borrow to make a competitive offer.

        Climate risks

        Neighborhood: 30046

        Getting around

        43 / 100
        Car-Dependent
        24 / 100
        Minimal Transit
        31 / 100
        Somewhat Bikeable

        Nearby schools

        GreatSchools rating
        Schools provided by the listing agent
        • Elementary: Winn Holt
        • Middle: Moore
        • High: Central Gwinnett

        Source: FMLS GA. This data may not be complete. We recommend contacting the local school district to confirm school assignments for this home.

        A local agent can set up tours, give advice and negotiate with sellers.

        Browse local experts

        Similar homes