A stunning reimagination of a historic landmark, this extraordinary residence blends timeless elegance with modern engineering. The Home was fully transformed in a whole-house renovation that preserved character while elevating every detail.
From the moment you enter, you’re greeted by 8” solid walnut flooring with hand-scraped edges, French bleed, and a custom inlay in the foyer. Custom millwork throughout, expertly sprayed with enameled finish, complements rich grass cloth wallcoverings, wool carpeting, Marvin Ultimate wood windows, and bespoke Danner’s cabinetry—each detail a showcase of craftsmanship. No corner was untouched: the foundation was underpinned with new footings, new poured walls built within the original foundation, and the basement floor lowered and repoured. The structure was re-engineered from the ground up with sistered structural joists, LVLs, and new steel beams replacing the original framing. Enjoy an updated floor plan, all-new plumbing, electrical, HVAC, and dual insulation (spray foam + batted insulation ). A showpiece kitchen boasts a 900 CFM hood with heated make-up air, and for the connoisseur, a climate-controlled wine room with custom shelving and a stainless-steel door offers refined function. This home is more than remodeled—it’s reborn. This is a must-see Property with the most incredible elevated west-facing sunset views of Lake Bde Maka Ska
Closed
$1,790,000
3357 E Bde Maka Ska Pkwy, Minneapolis, MN 55408
4beds
4,625sqft
Single Family Residence
Built in 1904
10,454 Square Feet Lot
$1,821,700 Zestimate®
$387/sqft
$5,214 Estimated rent
Home value
$1,821,700
$1.68M - $1.99M
$5,214/mo
Zestimate® history
Owner options
List your home for rent
$5,214/mo
Rent Zestimate®
Find your next renter with Zillow Rental Manager. Plus, with online applications, you can quickly screen prospective tenants – for free.
$5,214/mo
Rent Zestimate®
Refinance and save
$11,352/mo
Est. payment
Refinancing to a lower rate could help reduce your monthly payments and save thousands over the life of the loan.
$11,352/mo
Est. payment
Explore your selling options
Work with a Zillow partner agent
Leverage their expertise and Zillow's premium Showcase listings to get your home seen by more buyers.
Get startedList with your own agent
Get your home in front of millions of buyers by listing it on Zillow.
Learn how to do itSell it yourself
Take full control of how buyers see your home on Zillow by listing For Sale by Owner (FSBO).
List your homeWhat's special
Elevated west-facing sunset viewsDual insulationWool carpetingClimate-controlled wine roomStainless-steel doorHeated make-up airNew poured walls
Zillow last checked:
Listing updated:
Listed by:
Devin M Harrington 612-554-5544,
RE/MAX Results
Bought with:
Michael J Gross
RE/MAX Results
Source: NorthstarMLS as distributed by MLS GRID,MLS#: 6690216
Facts & features
Interior
Bedrooms & bathrooms
- Bedrooms: 4
- Bathrooms: 5
- Full bathrooms: 2
- 3/4 bathrooms: 1
- 1/2 bathrooms: 2
Bedroom
- Level: Second
- Area: 364 Square Feet
- Dimensions: 28x13
Bedroom 2
- Level: Second
- Area: 168 Square Feet
- Dimensions: 14x12
Bedroom 3
- Level: Second
- Area: 156 Square Feet
- Dimensions: 13x12
Bedroom 4
- Level: Third
- Area: 270 Square Feet
- Dimensions: 18x15
Primary bathroom
- Level: Second
- Area: 132 Square Feet
- Dimensions: 12x11
Den
- Level: Second
- Area: 156 Square Feet
- Dimensions: 13x12
Dining room
- Level: Main
- Area: 240 Square Feet
- Dimensions: 16x15
Exercise room
- Level: Lower
- Area: 156 Square Feet
- Dimensions: 13x12
Family room
- Level: Main
- Area: 132 Square Feet
- Dimensions: 12x11
Family room
- Level: Lower
- Area: 420 Square Feet
- Dimensions: 30x14
Kitchen
- Level: Main
- Area: 792 Square Feet
- Dimensions: 33x24
Laundry
- Level: Second
- Area: 72 Square Feet
- Dimensions: 12x6
Living room
- Level: Main
- Area: 528 Square Feet
- Dimensions: 33x16
Porch
- Level: Main
- Area: 256 Square Feet
- Dimensions: 32x8
Sitting room
- Level: Second
- Area: 132 Square Feet
- Dimensions: 12x11
Walk in closet
- Level: Second
- Area: 108 Square Feet
- Dimensions: 12x9
Other
- Level: Lower
- Area: 90 Square Feet
- Dimensions: 10x9
Heating
- Forced Air
Cooling
- Central Air
Appliances
- Included: Air-To-Air Exchanger, Dishwasher, Dryer, Electric Water Heater, Exhaust Fan, Water Filtration System, Microwave, Range, Refrigerator, Stainless Steel Appliance(s), Washer
- Laundry: Laundry Room, Upper Level
Features
- Basement: Drain Tiled,Egress Window(s),Finished,Sump Basket
- Number of fireplaces: 2
- Fireplace features: Double Sided, Gas, Living Room
Interior area
- Total structure area: 4,625
- Total interior livable area: 4,625 sqft
- Finished area above ground: 3,925
- Finished area below ground: 700
Property
Parking
- Total spaces: 2
- Parking features: Detached Garage
- Garage spaces: 2
- Details: Garage Dimensions (27x23)
Accessibility
- Accessibility features: None
Features
- Levels: More Than 2 Stories
- Patio & porch: Front Porch
- Fencing: Full,Privacy,Wood
- Has view: Yes
- View description: West, Lake
- Has water view: Yes
- Water view: Lake
- Waterfront features: Lake View, Waterfront Elevation(26-40)
Lot
- Size: 10,454 Square Feet
- Dimensions: 85 x 135 x 80 x 108
- Features: Tree Coverage - Medium
Details
- Foundation area: 700
- Parcel number: 0402824240224
- Zoning description: Residential-Single Family
Construction
Type & style
- Home type: SingleFamily
- Property subtype: Single Family Residence
Materials
- Frame
- Roof: Age 8 Years or Less,Asphalt,Flat,Rubber
Condition
- New construction: No
- Year built: 1904
Utilities & green energy
- Electric: Circuit Breakers, 200+ Amp Service, Power Company: Xcel Energy
- Gas: Natural Gas
- Sewer: City Sewer/Connected
- Water: City Water/Connected
Community & HOA
Community
- Subdivision: Mccrorys Rgt Blks 48-49 Calhoun Park
HOA
- Has HOA: No
Location
- Region: Minneapolis
Financial & listing details
- Price per square foot: $387/sqft
- Tax assessed value: $1,769,300
- Annual tax amount: $31,231
- Date on market: 8/28/2025
- Cumulative days on market: 6 days
Price history
| Date | Event | Price |
|---|---|---|
| 10/17/2025 | Sold | $1,790,000-3.2%$387/sqft |
Source:  NorthstarMLS as distributed by MLS GRID #6690216 Report a problem NorthstarMLS as distributed by MLS GRID #6690216 Report a problem | ||
| 8/28/2025 | Pending sale | $1,850,000$400/sqft |
Source: NorthstarMLS as distributed by MLS GRID #6690216 Report a problem | ||
| 8/20/2025 | Listing removed | $1,850,000$400/sqft |
Source: NorthstarMLS as distributed by MLS GRID #6690216 Report a problem | ||
| 8/14/2025 | Listed for sale | $1,850,000+5.8%$400/sqft |
Source: NorthstarMLS as distributed by MLS GRID #6690216 Report a problem | ||
| 9/25/2014 | Sold | $1,749,000+45.8%$378/sqft |
Source: Agent Provided Report a problem | ||
| 2/13/2012 | Sold | $1,200,000-12.7%$259/sqft |
Source: Public Record Report a problem | ||
| 10/18/2011 | Price change | $1,375,000-1.4%$297/sqft |
Source: Coldwell Banker Burnet - Minneapolis Lakes #4050806 Report a problem | ||
| 9/7/2011 | Price change | $1,395,000-5.4%$302/sqft |
Source: Coldwell Banker Burnet - Minneapolis Lakes #4050806 Report a problem | ||
| 8/16/2011 | Price change | $1,475,000-1.7%$319/sqft |
Source: Coldwell Banker Burnet - Minneapolis Lakes #4050806 Report a problem | ||
| 7/22/2011 | Price change | $1,500,000-6%$324/sqft |
Source: Coldwell Banker Burnet - Minneapolis Lakes #4050806 Report a problem | ||
| 5/26/2011 | Listed for sale | $1,595,000+1.3%$345/sqft |
Source: Coldwell Banker Burnet - Minneapolis Lakes #4050806 Report a problem | ||
| 9/13/2006 | Sold | $1,575,000+68.4%$341/sqft |
Source: Public Record Report a problem | ||
| 10/19/2000 | Sold | $935,000$202/sqft |
Source: Public Record Report a problem | ||
Public tax history
| Year | Property taxes | Tax assessment |
|---|---|---|
| 2025 | $31,231 +13.4% | $1,769,300 -1% |
| 2024 | $27,549 +4.4% | $1,787,000 -1.1% |
| 2023 | $26,378 -3.9% | $1,807,000 +5% |
| 2022 | $27,456 +3.7% | $1,721,000 +1.4% |
| 2021 | $26,474 -7.5% | $1,698,000 |
| 2020 | $28,631 +8.1% | $1,698,000 |
| 2019 | $26,474 -7.5% | $1,698,000 +5% |
| 2018 | $28,631 +2.3% | $1,617,000 |
| 2017 | $28,001 -2.2% | $1,617,000 +5% |
| 2016 | $28,627 +2.2% | $1,540,000 |
| 2015 | $28,024 -4.6% | $1,540,000 +10% |
| 2014 | $29,378 +7.9% | $1,400,000 +5.1% |
| 2013 | $27,234 -2.5% | $1,332,000 -5% |
| 2012 | $27,939 -0.8% | $1,402,000 -5% |
| 2011 | $28,154 +14.4% | $1,476,000 |
| 2010 | $24,606 -1% | $1,476,000 |
| 2009 | $24,856 +32.4% | $1,476,000 +25.4% |
| 2006 | $18,767 +10.6% | $1,177,000 +15% |
| 2005 | $16,972 +9.1% | $1,023,500 +15% |
| 2004 | $15,563 +17.7% | $890,000 +17.3% |
| 2002 | $13,225 -55.1% | $759,000 |
| 2001 | $29,430 | -- |
Find assessor info on the county website
Neighborhood: East Bde Maka Ska
Nearby homes
- $1,801,7004 bd4 ba4.1k sqft3357 E Calhoun Pkwy, Minneapolis, MN 55416Off Market
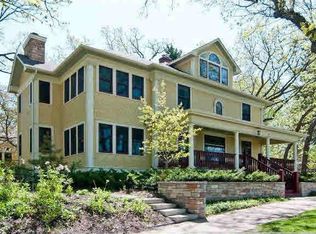
- $1,208,5003 bd2 ba3.4k sqft3347 E Bde Maka Ska Pkwy, Minneapolis, MN 55408Off Market
- $---- bd-- ba-- sqft3347 E Calhoun Pkwy, Minneapolis, MN 55408Off Market
- $902,1004 bd4 ba2.4k sqft3358 Irving Ave S, Minneapolis, MN 55408Off Market
- $637,9003 bd2 ba4k sqft3352 Irving Ave S, Minneapolis, MN 55408Off Market
- $1,032,2005 bd-- ba6.9k sqft3343 E Bde Maka Ska Pkwy, Minneapolis, MN 55408Off Market
- $911,5004 bd3 ba2.9k sqft3348 Irving Ave S, Minneapolis, MN 55408Off Market
- $1,452,2005 bd5 ba4.4k sqft3400 Irving Ave S, Minneapolis, MN 55408Off Market
Nearby schools
GreatSchools rating
- 6/10Kenwood Elementary SchoolGrades: K-5Distance: 1.5 mi
- 1/10Anwatin Middle Com & Spanish D IGrades: 6-8Distance: 2.4 mi
- 3/10North Academy Senior HighGrades: 9-12Distance: 3.6 mi
Get a cash offer in 3 minutes
Find out how much your home could sell for in as little as 3 minutes with a no-obligation cash offer.
Estimated market value
$1,821,700
Get a cash offer in 3 minutes
Find out how much your home could sell for in as little as 3 minutes with a no-obligation cash offer.
Estimated market value
$1,821,700
- Minnesota
- Hennepin County
- Minneapolis
- 55408
- East Bde Maka Ska
- 3357 E Bde Maka Ska Pkwy
Nearby cities
Nearby neighborhoods
Nearby zip codes
Other Minneapolis Topics
