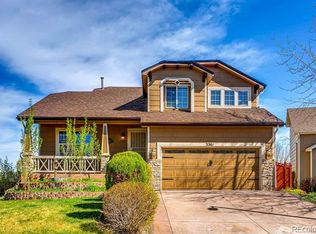
Tucked at the end of a quiet cul-de-sac on a spacious corner lot, this stunningly remodeled home offers both privacy and presence. Framed by mature trees, the front patio sets the tone for the detailed renovation inside. With a fully finished and light-filled basement, and an elevated location with scenic views, this desirable home offers walkability to parks, pools and schools in the charming Meadows neighborhood.
Inside, the main level centers around a dynamic great room with 12-foot vaulted ceilings, large windows, a gorgeous on-trend accent wall with molding, and a statement chandelier. The main level flows seamlessly from the dining area to the stylish kitchen, where quartz waterfall counters meet a custom tile breakfast bar, and a porcelain farmhouse sink adds functionality and charm. Samsung appliances, a Bosch dishwasher, and soft-close cabinetry bring thoughtful design and convenience to an already beautiful space. The living area features a blue tile fireplace flanked by built-in benches and shiplap accents. A renovated mudroom leads to a powder room and a finished two-car garage with shelving, bike racks, and exterior access.
Upstairs, the vaulted primary suite offers a picture window, walk-in closet with built-ins, and a refined ensuite with stone-topped dual sinks, a walk-in shower, and private water closet. Two additional bedrooms share a stylish full bath, while a fourth bedroom or office adds flexibility. Carpeted floors and mirrored closets enhance comfort and function.
The fully finished basement includes a spacious recreation space, under-stair storage, an additional bedroom or office, a ¾ bath with walk-in shower, and a separate laundry room with a gorgeous accent wall.
Step outside to a raised back deck with gas line for grilling, curated landscaping, and a cozy fire pit surrounded by twinkling lights. This fully fenced yard offers room to relax or play. This home has great flow, timeless style, and space to grow—inside and out.
Sold for $635,000
$635,000
3357 Holly Hock Court, Castle Rock, CO 80109
4beds
2,458sqft
Single Family Residence
Built in 1997
8,276 Square Feet Lot
$632,300 Zestimate®
$258/sqft
$3,273 Estimated rent
Home value
$632,300
$601,000 - $664,000
$3,273/mo
Zestimate® history
Owner options
List your home for rent
$3,273/mo
Rent Zestimate®
Find your next renter with Zillow Rental Manager. Plus, with online applications, you can quickly screen prospective tenants – for free.
$3,273/mo
Rent Zestimate®
Refinance and save
$3,255/mo
Est. payment
Refinancing to a lower rate could help reduce your monthly payments and save thousands over the life of the loan.
$3,255/mo
Est. payment
Explore your selling options
Work with a Zillow partner agent
Leverage their expertise and Zillow's premium Showcase listings to get your home seen by more buyers.
Get startedList with your own agent
Get your home in front of millions of buyers by listing it on Zillow.
Learn how to do itSell it yourself
Take full control of how buyers see your home on Zillow by listing For Sale by Owner (FSBO).
List your homeWhat's special
Blue tile fireplaceMature treesUnder-stair storageStylish kitchenFully fenced yardFront patioRenovated mudroom
Zillow last checked:
Listing updated:
Listed by:
Karina Stevens 303-808-6863 kstevens@livsothebysrealty.com,
LIV Sotheby's International Realty
Bought with:
Livia Smith, 100015671
Keller Williams Clients Choice Realty
Alexa Strube, 100094355
Keller Williams Clients Choice Realty
Source: REcolorado as distributed by MLS GRID,MLS#: 9830135
Facts & features
Interior
Bedrooms & bathrooms
- Bedrooms: 4
- Bathrooms: 4
- 3/4 bathrooms: 3
- 1/2 bathrooms: 1
- Main level bathrooms: 1
Bedroom
- Description: Windows Let In Ample Natural Light, Mirrored Sliding Closet Doors, Ceiling Fan For Comfort, Attic Access.
- Level: Upper
Bedroom
- Description: Windows Let In Ample Natural Light, Mirrored Sliding Closet Doors, Ceiling Fan For Comfort.
- Level: Upper
Bedroom
- Description: Black Paint And Wood Panel Accent Wall, Fun Light Fixture, Large Closet.
- Level: Basement
Bathroom
- Description: Vanity With Storage, Across From Mudroom.
- Level: Main
Bathroom
- Description: Fun Floor Tile, Tub/Shower Combo With Dual Rainfall And Handheld Showerheads, Large Vanity With Storage.
- Level: Upper
Bathroom
- Description: Walk-In Shower, Tile Flooring, Vanity With Storage.
- Level: Basement
Other
- Description: Vaulted 9’ Ceilings, Blue Panel Accent Wall With Decorative Molding, Large Window Overlooking Backyard, Farmhouse Sliding Door To Ensuite Bathroom.
- Level: Upper
Other
- Description: Hexagon Floor Tile, Water Closet For Privacy, Dual Sinks With Stone Countertops, Walk-In Glass Shower With Dual Rainfall And Handheld Showerheads, Walk-In Closet With Built-In Storage.
- Level: Upper
Dining room
- Description: Spacious, Accented By A Fun Chandelier, Flows Into Kitchen, Overlooks Backyard.
- Level: Main
Family room
- Description: Blue Tile Ornamental Fireplace With Floating Wood Mantle And Shiplap Surround Extending To Seating Benches On Either Side, Benches With Built-In Storage Beneath, Large Window Overlooking Backyard, Access To Mud Room Area With Storage Bench Including Built-Ins And Bathroom.
- Level: Main
Great room
- Description: 12’ Architecturally Dynamic Vaulted Ceiling, Black Accent Wall With Decorative Molding, Large Windows Overlook Front Yard And Porch, Seamlessly Flows Into Dining Area, Nest Thermostat.
- Level: Main
Kitchen
- Description: Stylishly Updated With Quartz Waterfall Countertop, Porcelain Double Basin Farmhouse Sink, Samsung Gas Range, Microwave And Fridge With Water Dispenser And Drink Drawer, Bosch Dishwasher, Breakfast Bar Seating With Stylish Tile Accents And Drop Pendant Lighting, Built-In Shelving, Soft-Close Cabinetry, Dimmable Lights, And Pantry.
- Level: Main
Laundry
- Description: Large Laundry Space With Tile Flooring And Brick Accent Wall.
- Level: Basement
Living room
- Description: Open Concept Recreation Space With Garden Level Windows Looking At Backyard, Bonus Under-Stair Storage.
- Level: Basement
Heating
- Forced Air
Cooling
- Central Air
Appliances
- Included: Dishwasher, Freezer, Humidifier, Microwave, Oven, Range, Refrigerator
Features
- Built-in Features, Ceiling Fan(s), High Ceilings, Quartz Counters, Smart Thermostat, Smoke Free, Vaulted Ceiling(s), Walk-In Closet(s)
- Basement: Finished
Interior area
- Total structure area: 2,458
- Total interior livable area: 2,458 sqft
- Finished area above ground: 1,627
- Finished area below ground: 775
Property
Parking
- Total spaces: 2
- Parking features: Concrete, Exterior Access Door, Storage
- Attached garage spaces: 2
Features
- Levels: Two
- Stories: 2
- Patio & porch: Deck, Front Porch
- Exterior features: Fire Pit, Gas Valve, Private Yard
- Fencing: Full
Lot
- Size: 8,276 Square Feet
- Features: Corner Lot, Cul-De-Sac, Landscaped, Many Trees
- Residential vegetation: Grassed, Mixed
Details
- Parcel number: R0382804
- Special conditions: Standard
Construction
Type & style
- Home type: SingleFamily
- Architectural style: Traditional
- Property subtype: Single Family Residence
Materials
- Frame
- Roof: Composition
Condition
- Year built: 1997
Utilities & green energy
- Sewer: Public Sewer
- Water: Public
- Utilities for property: Electricity Connected, Natural Gas Connected
Community & HOA
Community
- Security: Smart Cameras
- Subdivision: The Meadows
HOA
- Has HOA: Yes
- Amenities included: Clubhouse, Park, Playground, Pool, Trail(s)
- Services included: Maintenance Grounds, Recycling, Road Maintenance, Trash
- HOA fee: $242 semi-annually
- HOA name: The Meadows HOA
- HOA phone: 303-420-4433
Location
- Region: Castle Rock
Financial & listing details
- Price per square foot: $258/sqft
- Tax assessed value: $563,208
- Annual tax amount: $3,667
- Date on market: 7/14/2025
- Listing terms: Cash,Conventional,FHA,VA Loan
- Exclusions: Artwork, Washer And Dryer, Personal Property, Tv, Decorative Mirrors Not In Bathrooms. // Inclusions: Kitchen Refrigerator, Window Coverings. // Negotiable: Some Furnishings May Be Available For Sale Separately.
- Ownership: Individual
- Electric utility on property: Yes
- Road surface type: Paved
Price history
| Date | Event | Price |
|---|---|---|
| 9/29/2025 | Sold | $635,000$258/sqft |
Source:  REcolorado as distributed by MLS GRID #9830135 Report a problem REcolorado as distributed by MLS GRID #9830135 Report a problem | ||
| 8/6/2025 | Pending sale | $635,000$258/sqft |
Source: REcolorado as distributed by MLS GRID #9830135 Report a problem | ||
| 7/14/2025 | Listed for sale | $635,000+39.6%$258/sqft |
Source: REcolorado as distributed by MLS GRID #9830135 Report a problem | ||
| 1/25/2021 | Sold | $455,000$185/sqft |
Source: Public Record Report a problem | ||
| 12/22/2020 | Pending sale | $455,000$185/sqft |
Source: Owner Report a problem | ||
| 12/13/2020 | Listed for sale | $455,000+29.4%$185/sqft |
Source: Owner Report a problem | ||
| 8/4/2016 | Sold | $351,750+49.7%$143/sqft |
Source: Public Record Report a problem | ||
| 1/10/2005 | Sold | $235,000+14.4%$96/sqft |
Source: Public Record Report a problem | ||
| 5/29/2001 | Sold | $205,500+12.3%$84/sqft |
Source: Public Record Report a problem | ||
| 4/18/2000 | Sold | $183,000+15.8%$74/sqft |
Source: Public Record Report a problem | ||
| 11/14/1997 | Sold | $157,973$64/sqft |
Source: Public Record Report a problem | ||
Public tax history
| Year | Property taxes | Tax assessment |
|---|---|---|
| 2025 | $3,667 -0.9% | $35,200 -9.4% |
| 2024 | $3,701 +30.9% | $38,860 -1% |
| 2023 | $2,828 -3.7% | $39,240 +41% |
| 2022 | $2,938 | $27,830 -2.8% |
| 2021 | -- | $28,630 +4.9% |
| 2020 | $2,813 +21.3% | $27,280 |
| 2019 | $2,319 0% | $27,280 +23.8% |
| 2018 | $2,319 +6% | $22,040 |
| 2017 | $2,188 +10.5% | $22,040 +12.4% |
| 2016 | $1,980 -1.8% | $19,610 |
| 2015 | $2,018 +19.5% | $19,610 +26.6% |
| 2014 | $1,688 | $15,490 |
| 2013 | -- | $15,490 -5% |
| 2012 | -- | $16,300 |
| 2011 | -- | $16,300 -7.9% |
| 2010 | -- | $17,690 -4.2% |
| 2009 | $995 | $18,470 |
| 2008 | -- | $18,470 +9.5% |
| 2007 | -- | $16,860 |
| 2006 | $1,813 +2.7% | $16,860 +3% |
| 2004 | $1,765 -27.5% | $16,370 +6.1% |
| 2003 | $2,436 | $15,430 |
| 2002 | -- | $15,430 +3.8% |
| 2001 | $1,524 -7.3% | $14,860 +0% |
| 2000 | $1,644 | $14,858 |
Find assessor info on the county website
Neighborhood: The Meadows
Nearby homes
- $608,4004 bd3 ba2.5k sqft3361 Holly Hock Ct, Castle Rock, CO 80109Off Market
- $472,8003 bd2 ba1.6k sqft3353 Blue Grass Cir, Castle Rock, CO 80109Off Market
- $516,3003 bd3 ba2.2k sqft3368 Blue Grass Cir, Castle Rock, CO 80109Off Market
- $549,5003 bd3 ba1.8k sqft3362 Blue Grass Cir, Castle Rock, CO 80109Off Market
- $586,7004 bd2 ba1.7k sqft3365 Holly Hock Ct, Castle Rock, CO 80109Off Market
- $591,9005 bd3 ba2.9k sqft3374 Blue Grass Cir, Castle Rock, CO 80109Off Market
- $588,5004 bd4 ba2.6k sqft3356 Blue Grass Cir, Castle Rock, CO 80109Off Market
- $555,7003 bd3 ba1.9k sqft3393 Holly Hock Ct, Castle Rock, CO 80109Off Market
Nearby schools
GreatSchools rating
- 6/10Meadow View Elementary SchoolGrades: PK-6Distance: 0.3 mi
- 5/10Castle Rock Middle SchoolGrades: 7-8Distance: 0.4 mi
- 8/10Castle View High SchoolGrades: 9-12Distance: 0.3 mi
Schools provided by the listing agent
- Elementary: Meadow View
- Middle: Castle Rock
- High: Castle View
- District: Douglas RE-1
Source: REcolorado as distributed by MLS GRID. This data may not be complete. We recommend contacting the local school district to confirm school assignments for this home.
Get a cash offer in 3 minutes
Find out how much your home could sell for in as little as 3 minutes with a no-obligation cash offer.
Estimated market value
$632,300
Get a cash offer in 3 minutes
Find out how much your home could sell for in as little as 3 minutes with a no-obligation cash offer.
Estimated market value
$632,300
- Colorado
- Douglas County
- Castle Rock
- 80109
- The Meadows
- 3357 Holly Hock Court
Nearby cities
Nearby neighborhoods
Nearby zip codes
Other Castle Rock Topics
