Skip main navigation
Closed
  • $1,131,000

    3357 Littleport Ln, Acworth, GA 30101

    4beds
    4,045sqft
    Single Family Residence
    Built in 2026
    1.37 Acres Lot
    $1,130,900 Zestimate®
    $280/sqft
    $5,463 Estimated rent

    Home value

    $1,130,900

    $1.06M - $1.21M

    $5,463/mo

    Zestimate® history
    Loading
    Loading...

    Owner options

    List your home for rent

    $5,463/mo

    Rent Zestimate®

    Find your next renter with Zillow Rental Manager. Plus, with online applications, you can quickly screen prospective tenants – for free.

    Learn more

    $5,463/mo

    Rent Zestimate®

    Refinance and save

    $6,598/mo

    Est. payment

    Refinancing to a lower rate could help reduce your monthly payments and save thousands over the life of the loan.

    See today's rates

    $6,598/mo

    Est. payment

    Explore your selling options

    Work with a Zillow partner agent

    Leverage their expertise and Zillow's premium Showcase listings to get your home seen by more buyers.

    Get started

    List with your own agent

    Get your home in front of millions of buyers by listing it on Zillow.

    Learn how to do it

    Sell it yourself

    Take full control of how buyers see your home on Zillow by listing For Sale by Owner (FSBO).

    List your home

    What's special

    Covered deckMain-level primary suiteAdditional media roomDedicated home officeSerene wooded viewsPrivate en-suiteGenerous walk-in pantry
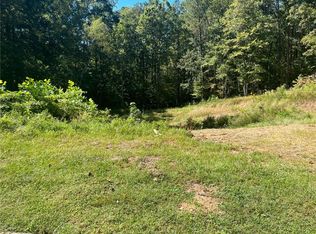
    New construction on a 1.37-acre cul-de-sac lot just minutes from Lake Allatoona, this custom estate delivers the square footage, finishes, and flexibility that discerning buyers rarely find in West Cobb - all within one of the area's most established swim/tennis communities. With over 4,000 finished square feet above grade, a full unfinished basement offering 2,000+ sq ft of future living space, and six versatile rooms including a dedicated home office and a flex family room, this is a home designed to grow with you. The property backs up to Army Corps of Engineer land, giving direct backyard access to lake Allatoona, and ensuring no rear neighbors ever disturb your peaceful retreat. With ample space to add a pool, this is outdoor living at its finest. Inside, the open-concept kitchen and living area is designed to impress - and the views make it unforgettable. The expansive living room is flooded with natural light through large windows that perfectly frame the lush, wooded backdrop. With no rear neighbors, the scenery is entirely your own, creating a sense of privacy and tranquility that feels miles away from everyday life. With an additional second living room, the generous layout offers ample space for both relaxed everyday living and effortless entertaining. The chef's kitchen is equally impressive, featuring an abundance of cabinetry, unique high-end quartz countertops, and a generous walk-in pantry. All appliances are included, so you can move in and start living from day one. Step outside to the covered deck and take in those same serene, wooded views. Easily add your grill to the convenient gas hookup. The main-level primary suite is a true sanctuary, showcasing stunning custom tile work in the oversized walk-in shower and thoughtfully designed built-in shelving in the closet. Upstairs, a massive bonus room and an additional media room serve as a blank canvas for spaces to enjoy with family and friends. Generously sized guest bedrooms each feature walk-in closets. A Jack-and-Jill bath and a private en-suite provide comfort and convenience. The full unfinished basement is one of the home's most compelling assets - a blank canvas already two with exterior entries, interior access, and room for a future in-law suite, recreation room, home theater, gym, playroom, etc. Add your vision and this home easily becomes a 6,000+ sq ft estate. A three-car side-entry garage completes this remarkable package. Located in Silveroak - a community known for its established streetscape, mature landscaping, and resort-style amenities including a pool, tennis courts, playground, and clubhouse - this home offers the lifestyle of a luxury retreat with the convenience of West Cobb's top-rated schools (Frey Elementary, Durham Middle, Allatoona High), low annual HOA fees of just $1,100, and easy access to I-75, Hwy 92, and the shops and dining of downtown Acworth and Kennesaw. Built by Trailside Equities, a boutique builder known for uncompromising quality and client-centered service, this home delivers the peace of mind that comes with new construction - done right.

    Zillow last checked:

    Listing updated:

    Listed by:

    Ilona Deeney 208-995-0358,

    Zach Taylor Real Estate

    Bought with:

    No Sales Agent, 0

    Non-Mls Company

    Source: GAMLS,MLS#: 10718410MLS Logo

    Facts & features

    Interior

    Bedrooms & bathrooms
    • Bedrooms: 4
    • Bathrooms: 4
    • Full bathrooms: 3
    • 1/2 bathrooms: 1
    • Main level bathrooms: 1
    • Main level bedrooms: 1
    Rooms
    • Room types: Bonus Room, Office, Family Room
    Dining room
    • Features: Separate Room
    Kitchen
    • Features: Kitchen Island, Pantry, Walk-in Pantry
    Heating
    • Central
    Cooling
    • Central Air, Attic Fan
    Appliances
    • Included: Dishwasher, Disposal, Refrigerator, Tankless Water Heater, Oven/Range (Combo), Stainless Steel Appliance(s)
    • Laundry: Mud Room
    Features
    • Double Vanity, Walk-In Closet(s)
    • Flooring: Hardwood, Carpet
    • Basement: Exterior Entry,Full,Interior Entry,Unfinished
    • Number of fireplaces: 1
    • Fireplace features: Gas Log
    • Common walls with other units/homes: No Common Walls
    Interior area
    • Total structure area: 4,045
    • Total interior livable area: 4,045 sqft
    • Finished area above ground: 4,045
    • Finished area below ground: 0

    Property

    Parking
    • Total spaces: 3
    • Parking features: Garage, Garage Door Opener, Kitchen Level, Side/Rear Entrance
    • Has garage: Yes
    Features
    • Levels: Three Or More
    • Stories: 3
    • Patio & porch: Deck, Porch
    • Exterior features: Other, Sprinkler System
    • Body of water: Allatoona
    Lot
    • Size: 1.37 Acres
    • Features: Cul-De-Sac
    Details
    • Additional structures: Other
    • Parcel number: 20011200190

    Construction

    Type & style
    • Home type: SingleFamily
    • Architectural style: Traditional
    • Property subtype: Single Family Residence
    Materials
    • Brick
    • Roof: Composition
    Condition
    • New Construction
    • New construction: Yes
    • Year built: 2026
    Details
    • Warranty included: Yes

    Utilities & green energy

    • Sewer: Septic Tank
    • Water: Public
    • Utilities for property: Other

    Community & HOA

    Community
    • Features: Clubhouse, Playground, Pool, Tennis Court(s)
    • Security: Carbon Monoxide Detector(s), Smoke Detector(s)
    • Subdivision: SILVEROAK
    HOA
    • Has HOA: Yes
    • Services included: Tennis, Swimming
    • HOA fee: $1,100 annually
    Location
    • Region: Acworth

    Financial & listing details

    • Price per square foot: $280/sqft
    • Annual tax amount: $1,302
    • Date on market: 3/26/2026
    • Cumulative days on market: 72 days
    • Listing agreement: Exclusive Agency

    Price history

    DateEventPrice
    6/12/2026Sold$1,131,000-5.7%$280/sqft
    Source: GAMLS #10718410 Report a problem
    5/14/2026Price change$1,199,6000%$297/sqft
    Source: GAMLS #10718410 Report a problem
    4/20/2026Price change$1,199,7000%$297/sqft
    Source: GAMLS #10718410 Report a problem
    4/13/2026Price change$1,199,8000%$297/sqft
    Source: GAMLS #10718410 Report a problem
    3/26/2026Listed for sale$1,199,900$297/sqft
    Source: GAMLS #10718410 Report a problem

    Public tax history

    Tax history is unavailable.

    Neighborhood: 30101

    Nearby schools

    GreatSchools rating
    Schools provided by the listing agent
    • Elementary: Frey
    • Middle: Durham
    • High: Allatoona

    Source: GAMLS. This data may not be complete. We recommend contacting the local school district to confirm school assignments for this home.

    Get a cash offer in 3 minutes
    Find out how much your home could sell for in as little as 3 minutes with a no-obligation cash offer.
    Estimated market value
    $1,130,900
    Get a cash offer in 3 minutes
    Find out how much your home could sell for in as little as 3 minutes with a no-obligation cash offer.
    Estimated market value
    $1,130,900