OPEN HOUSE Saturday, April 5th 11:00am - 1:00pm. Beautiful custom-built home on 2 acres with lake views/access and incredible in-ground pool. This 5 bedroom, 4.5 bath home w/ 3 fully finished floors has enough space for all your needs. Chef’s kitchen has quart countertops, large island w/ seating, 2 ovens, drawer style microwave, drainboard sink, pocket doors, tons of cabinet storage & breakfast nook. Remodeled family room has a sliding door & full wall windows allowing tons of natural light, gas fireplace, and shiplap wall accents. Formal dining room is right off the kitchen & attached to living room where you will find the second gas fireplace. The main floor also has an office with French glass doors, full bathroom, & a huge laundry room with storage, a half bathroom, built-in drop zone & direct access to 3 car garage. Upstairs you will find a spacious owner’s suite with built-in armoire, WIC, vanity area, double sinks. 3 more bedrooms upstairs and full bathroom with double sinks, granite counters, jetted tub and foldable glass door. Walkout fully finished basement has a beautiful wet-bar, temperature controlled wine cellar, full bathroom with ample storage, bedroom, and office with built in bookcase & family room. Doorwall leads you to screened in porch & then out to your own paradise-resort backyard. Remodeled hardscape provides a beautiful space to relax at your outdoor bar, enjoy a game on the tv or warm-up by the gas fireplace. Step down to your dream pool with a sitting shelf, diving board & large shallow area perfect for all ages to play in. Just beyond the yard you will find a new gazebo, swingset, horseshoe pit & more. No wake private Lake Moraine is the perfect place to fish, canoe, paddleboard. Enjoys views of the lake from your huge cedar deck off the main level. This house also has a Generac Generator, circle driveway, Brighton Schools, close to shopping, restaurants, state & metro parks.
Sold for $726,000
$726,000
3357 Moraine Dr, Brighton, MI 48114
5beds
4,344sqft
Single Family Residence
Built in 1990
2 Acres Lot
$748,000 Zestimate®
$167/sqft
$7,522 Estimated rent
Home value
$748,000
$666,000 - $838,000
$7,522/mo
Zestimate® history
Owner options
List your home for rent
$7,522/mo
Rent Zestimate®
Find your next renter with Zillow Rental Manager. Plus, with online applications, you can quickly screen prospective tenants – for free.
$7,522/mo
Rent Zestimate®
Refinance and save
$4,569/mo
Est. payment
Refinancing to a lower rate could help reduce your monthly payments and save thousands over the life of the loan.
$4,569/mo
Est. payment
Explore your selling options
Work with a Zillow partner agent
Leverage their expertise and Zillow's premium Showcase listings to get your home seen by more buyers.
Get startedList with your own agent
Get your home in front of millions of buyers by listing it on Zillow.
Learn how to do itSell it yourself
Take full control of how buyers see your home on Zillow by listing For Sale by Owner (FSBO).
List your homeWhat's special
Zillow last checked:
Listing updated:
Listed by:
Lisa Mimnaugh 248-596-1200,
Golden Key Realty
Bought with:
Barbara J Gray, 6501285972
KW Realty Livingston
Source: Realcomp II,MLS#: 20250022234
Facts & features
Interior
Bedrooms & bathrooms
- Bedrooms: 5
- Bathrooms: 5
- Full bathrooms: 4
- 1/2 bathrooms: 1
Primary bedroom
- Level: Second
- Area: 216
- Dimensions: 12 x 18
Bedroom
- Level: Second
- Area: 120
- Dimensions: 10 x 12
Bedroom
- Level: Second
- Area: 100
- Dimensions: 10 x 10
Bedroom
- Level: Second
- Area: 110
- Dimensions: 10 x 11
Bedroom
- Level: Basement
- Area: 132
- Dimensions: 11 x 12
Primary bathroom
- Level: Second
- Area: 99
- Dimensions: 9 x 11
Other
- Level: Entry
- Area: 54
- Dimensions: 9 x 6
Other
- Level: Basement
- Area: 35
- Dimensions: 5 x 7
Other
- Level: Second
- Area: 56
- Dimensions: 7 x 8
Other
- Level: Entry
- Area: 20
- Dimensions: 4 x 5
Other
- Level: Entry
- Area: 72
- Dimensions: 6 x 12
Dining room
- Level: Entry
- Area: 156
- Dimensions: 12 x 13
Family room
- Level: Basement
- Area: 378
- Dimensions: 18 x 21
Family room
- Level: Entry
- Area: 216
- Dimensions: 12 x 18
Flex room
- Level: Entry
- Area: 48
- Dimensions: 6 x 8
Kitchen
- Level: Entry
- Area: 168
- Dimensions: 12 x 14
Laundry
- Level: Entry
- Area: 114
- Dimensions: 19 x 6
Library
- Level: Basement
- Area: 117
- Dimensions: 9 x 13
Library
- Level: Entry
- Area: 120
- Dimensions: 10 x 12
Living room
- Level: Entry
- Area: 192
- Dimensions: 12 x 16
Other
- Level: Basement
- Area: 90
- Dimensions: 9 x 10
Heating
- Forced Air, Natural Gas
Cooling
- Ceiling Fans, Central Air
Appliances
- Included: Built In Electric Oven, Built In Refrigerator, Bar Fridge, Dishwasher, Disposal, Dryer, Electric Cooktop, Exhaust Fan, Microwave, Other, Range Hood, Stainless Steel Appliances, Washer
- Laundry: Laundry Room
Features
- Entrance Foyer
- Windows: Egress Windows
- Basement: Daylight,Finished,Full,Walk Out Access
- Has fireplace: Yes
- Fireplace features: Family Room, Gas, Living Room
Interior area
- Total interior livable area: 4,344 sqft
- Finished area above ground: 2,844
- Finished area below ground: 1,500
Property
Parking
- Total spaces: 3
- Parking features: Three Car Garage, Attached, Direct Access, Driveway, Electricityin Garage, Garage Door Opener, Garage Faces Side, Side Entrance
- Attached garage spaces: 3
Features
- Levels: Two
- Stories: 2
- Entry location: GroundLevel
- Patio & porch: Covered, Deck, Patio
- Exterior features: Lighting
- Pool features: In Ground
- Fencing: Back Yard,Fencing Requiredwith Pool
- On waterfront: Yes
- Waterfront features: Lake Privileges, No Motor Lake, Shared Water Frontage
- Body of water: Lake Moraine - Private
Lot
- Size: 2 Acres
- Dimensions: 184.00 x 474.00
- Features: Irregular Lot, Water View
Details
- Parcel number: 1222202003
- Special conditions: Short Sale No,Standard
Construction
Type & style
- Home type: SingleFamily
- Architectural style: Contemporary,Other
- Property subtype: Single Family Residence
Materials
- Cedar
- Foundation: Basement, Poured, Sump Pump
Condition
- New construction: No
- Year built: 1990
Utilities & green energy
- Electric: Generator
- Sewer: Septic Tank
- Water: Well
Community & HOA
Community
- Subdivision: MORAINE HIGHLANDS
HOA
- Has HOA: Yes
- HOA fee: $100 annually
- HOA phone: 000-000-0000
Location
- Region: Brighton
Financial & listing details
- Price per square foot: $167/sqft
- Tax assessed value: $268,033
- Annual tax amount: $6,151
- Date on market: 4/4/2025
- Cumulative days on market: 6 days
- Listing agreement: Exclusive Right To Sell
- Listing terms: Cash,Conventional
Price history
| Date | Event | Price |
|---|---|---|
| 5/2/2025 | Sold | $726,000+3.7%$167/sqft |
Source:  Realcomp II #20250022234 Report a problem Realcomp II #20250022234 Report a problem | ||
| 4/25/2025 | Pending sale | $699,900$161/sqft |
Source: Realcomp II #20250022234 Report a problem | ||
| 4/24/2025 | Listing removed | $699,900$161/sqft |
Source: Realcomp II #20250022234 Report a problem | ||
| 4/8/2025 | Pending sale | $699,900$161/sqft |
Source: Realcomp II #20250022234 Report a problem | ||
| 4/4/2025 | Listed for sale | $699,900+46.3%$161/sqft |
Source: Realcomp II #20250022234 Report a problem | ||
| 5/13/2019 | Sold | $478,500-2.3%$110/sqft |
Source: Public Record Report a problem | ||
| 2/1/2019 | Listed for sale | $489,800+55.5%$113/sqft |
Source: Preview Properties PC #219006468 Report a problem | ||
| 7/7/1995 | Sold | $315,000+5%$73/sqft |
Source: Public Record Report a problem | ||
| 7/13/1994 | Sold | $300,000$69/sqft |
Source: Public Record Report a problem | ||
Public tax history
| Year | Property taxes | Tax assessment |
|---|---|---|
| 2025 | $6,273 +4.7% | $290,800 +6% |
| 2024 | $5,992 +0.8% | $274,300 +3.8% |
| 2023 | $5,947 +2.7% | $264,300 +6.6% |
| 2022 | $5,793 | $248,000 +5.3% |
| 2021 | -- | $235,500 +1.5% |
| 2020 | -- | $232,100 +19.5% |
| 2019 | $4,741 +127.1% | $194,200 -1.9% |
| 2018 | $2,088 -10.4% | $197,900 +1.9% |
| 2017 | $2,330 | $194,200 -7.5% |
| 2016 | $2,330 | $209,900 +10.4% |
| 2014 | $2,330 -37.4% | $190,120 +11.2% |
| 2012 | $3,721 | $170,980 -1.3% |
| 2011 | -- | $173,260 -4.1% |
| 2010 | -- | $180,656 -6.4% |
| 2009 | -- | $192,946 -7.7% |
| 2008 | -- | $209,089 -4.2% |
| 2007 | $1,888 +17.9% | $218,177 -4.6% |
| 2006 | $1,602 +19.6% | $228,642 +3.1% |
| 2005 | $1,339 -49.2% | $221,785 +7.3% |
| 2003 | $2,635 | $206,695 |
| 2002 | -- | -- |
| 2001 | -- | -- |
| 2000 | $3,275 | $152,398 |
Find assessor info on the county website
Neighborhood: 48114
Nearby homes
- $646,8003 bd5 ba3.3k sqft3362 Moraine Dr, Brighton, MI 48114Off Market
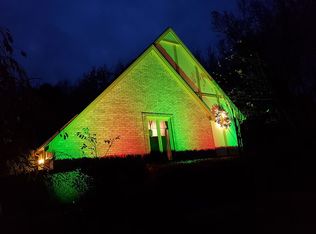
- $760,9005 bd5 ba3.8k sqft3350 Moraine Dr, Brighton, MI 48114Off Market
- $741,7004 bd3 ba3.9k sqft3345 Moraine Dr, Brighton, MI 48114Off Market
- $556,5003 bd2 ba2.5k sqft3369 Moraine Dr, Brighton, MI 48114Off Market
- $91,600-- bd-- ba-- sqftMoraine Dr, Brighton, MI 48114Off Market
- $538,6003 bd3 ba2.7k sqft3381 Moraine Dr, Brighton, MI 48114Off Market
- $730,7004 bd4 ba2.7k sqft3374 Moraine Dr, Brighton, MI 48114Off Market
- $824,1004 bd4 ba3.8k sqft11529 Puritan Dr, Brighton, MI 48114Off Market
Nearby schools
GreatSchools rating
- 10/10Spencer Road Elementary SchoolGrades: K-4Distance: 1.7 mi
- 7/10Scranton Middle SchoolGrades: 7-8Distance: 5 mi
- 7/10Brighton High SchoolGrades: 9-12Distance: 4.4 mi
Get a cash offer in 3 minutes
Find out how much your home could sell for in as little as 3 minutes with a no-obligation cash offer.
Estimated market value
$748,000
Get a cash offer in 3 minutes
Find out how much your home could sell for in as little as 3 minutes with a no-obligation cash offer.
Estimated market value
$748,000
- Michigan
- Livingston County
- Brighton
- 48114
- 3357 Moraine Dr
Nearby cities
Nearby zip codes
Other Brighton Topics
