Must see this spectacular three bedroom three bath home in the desert. Large irrigated acre +lot with RV garage with room for all the toys. Personally designed pool with waterfall and mature Ash trees provide cool shaded areas for entertainment. Spacious kitchen with oak cabinets and granite countertops and hi end appliances. Choice Home Warranty for a year! Termite inspection done and warranty in place.
Sold for $925,000
$925,000
3357 N ASHBROOK Street E, Mesa, AZ 85213
3beds
2,212sqft
Single Family Residence
Built in 1984
1.1 Acres Lot
$925,700 Zestimate®
$418/sqft
$3,043 Estimated rent
Home value
$925,700
$842,000 - $1.02M
$3,043/mo
Zestimate® history
Owner options
List your home for rent
$3,043/mo
Rent Zestimate®
Find your next renter with Zillow Rental Manager. Plus, with online applications, you can quickly screen prospective tenants – for free.
$3,043/mo
Rent Zestimate®
Refinance and save
$4,227/mo
Est. payment
Refinancing to a lower rate could help reduce your monthly payments and save thousands over the life of the loan.
$4,227/mo
Est. payment
Explore your selling options
Work with a Zillow partner agent
Leverage their expertise and Zillow's premium Showcase listings to get your home seen by more buyers.
Get startedList with your own agent
Get your home in front of millions of buyers by listing it on Zillow.
Learn how to do itSell it yourself
Take full control of how buyers see your home on Zillow by listing For Sale by Owner (FSBO).
List your homeWhat's special
Zillow last checked:
Listing updated:
Listed by:
Linda Schuyler 480-600-9722,
HomeSmart
Bought with:
Shanna Day, SA629265000
Keller Williams Realty Phoenix
Source: ARMLS,MLS#: 6876815
Facts & features
Interior
Bedrooms & bathrooms
- Bedrooms: 3
- Bathrooms: 3
- Full bathrooms: 3
Primary bedroom
- Level: Main
- Area: 256
- Dimensions: 16.00 x 16.00
Bedroom 2
- Level: Main
- Area: 130
- Dimensions: 10.00 x 13.00
Bedroom 3
- Area: 130
- Dimensions: 10.00 x 13.00
Dining room
- Level: Main
- Area: 230
- Dimensions: 10.00 x 23.00
Kitchen
- Level: Main
- Area: 322
- Dimensions: 14.00 x 23.00
Living room
- Level: Main
- Area: 529
- Dimensions: 23.00 x 23.00
Other
- Description: rv garage
- Area: 364
- Dimensions: 13.00 x 28.00
Heating
- Electric
Cooling
- Central Air, Ceiling Fan(s)
Appliances
- Included: Dryer, Washer, Water Softener Owned, Reverse Osmosis, Refrigerator, Built-in Microwave, Dishwasher, Disposal, Electric Cooktop, Built-In Electric Oven
- Laundry: Inside
Features
- High Speed Internet, Granite Counters, Double Vanity, Eat-in Kitchen, Vaulted Ceiling(s), Kitchen Island, 3/4 Bath Master Bdrm
- Flooring: Tile
- Windows: Skylight(s)
- Has basement: No
- Number of fireplaces: 1
- Fireplace features: Living Room
Interior area
- Total structure area: 2,212
- Total interior livable area: 2,212 sqft
Property
Parking
- Total spaces: 15
- Parking features: Tandem Garage, RV Access/Parking, RV Gate, Garage Door Opener, Extended Length Garage, Attch'd Gar Cabinets, Over Height Garage, Storage, RV Garage
- Garage spaces: 6
- Carport spaces: 3
- Covered spaces: 9
- Uncovered spaces: 6
Features
- Stories: 1
- Patio & porch: Covered, Patio
- Exterior features: Private Yard, Storage
- Has private pool: Yes
- Pool features: Outdoor Pool, Play Pool, Fenced
- Has spa: Yes
- Spa features: Above Ground, Heated, Private
- Fencing: Block
Lot
- Size: 1.1 Acres
- Features: North/South Exposure, Sprinklers In Rear, Sprinklers In Front, Corner Lot, Grass Front, Grass Back, Irrigation Front, Irrigation Back
Details
- Additional structures: Guest House
- Parcel number: 14102043A
- Horses can be raised: Yes
Construction
Type & style
- Home type: SingleFamily
- Architectural style: Spanish
- Property subtype: Single Family Residence
Materials
- Stucco, Wood Frame, Blown Cellulose
- Roof: Tile
Condition
- Year built: 1984
Utilities & green energy
- Electric: 220 Volts in Kitchen
- Sewer: Septic Tank
- Water: City Water
Green energy
- Water conservation: Tankless Ht Wtr Heat
Community & HOA
Community
- Features: Near Light Rail Stop, Near Bus Stop, Historic District
- Subdivision: NORTH COUNTRY ACRES
HOA
- Has HOA: No
- Services included: No Fees
Location
- Region: Mesa
Financial & listing details
- Price per square foot: $418/sqft
- Annual tax amount: $3,827
- Date on market: 6/10/2025
- Cumulative days on market: 122 days
- Listing terms: Cash,Conventional,FHA
- Ownership: Fee Simple
- Electric utility on property: Yes
Price history
| Date | Event | Price |
|---|---|---|
| 11/14/2025 | Sold | $925,000-2.6%$418/sqft |
Source:  ARMLS #6876815 Report a problem ARMLS #6876815 Report a problem | ||
| 10/30/2025 | Pending sale | $950,000$429/sqft |
Source: ARMLS #6876815 Report a problem | ||
| 9/18/2025 | Listed for sale | $950,000$429/sqft |
Source: ARMLS #6876815 Report a problem | ||
| 9/4/2025 | Pending sale | $950,000$429/sqft |
Source: ARMLS #6876815 Report a problem | ||
| 8/31/2025 | Price change | $950,000-2.1%$429/sqft |
Source: ARMLS #6876815 Report a problem | ||
| 8/24/2025 | Price change | $970,000-2.7%$439/sqft |
Source: ARMLS #6876815 Report a problem | ||
| 8/9/2025 | Listed for sale | $997,000$451/sqft |
Source: ARMLS #6876815 Report a problem | ||
| 8/1/2025 | Pending sale | $997,000$451/sqft |
Source: ARMLS #6876815 Report a problem | ||
| 7/30/2025 | Price change | $997,000-9.4%$451/sqft |
Source: ARMLS #6876815 Report a problem | ||
| 7/6/2025 | Price change | $1,100,000-8.3%$497/sqft |
Source: ARMLS #6876815 Report a problem | ||
| 6/10/2025 | Listed for sale | $1,200,000$542/sqft |
Source: ARMLS #6876815 Report a problem | ||
Public tax history
Tax history is unavailable.
Neighborhood: Lehi
Nearby homes
- $925,000-- bd4 ba2.2k sqft3357 N Ashbrook, Mesa, AZ 85213Sold
- $1,217,700-- bd4 ba4.2k sqft3360 N Chestnut, Mesa, AZ 85213Off Market
- $1,534,4007 bd8 ba6.8k sqft2060 E Quartz St, Mesa, AZ 85213Off Market
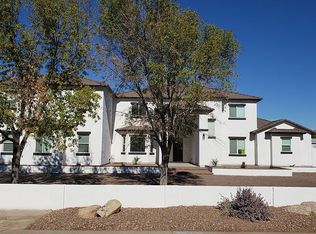
- $500,0004 bd2 ba2.3k sqft2044 E Quartz St, Mesa, AZ 85213Sold
- $1,243,400-- bd3 ba4k sqft3348 N Chestnut, Mesa, AZ 85213Off Market
- $918,700-- bd3 ba2.8k sqft3402 N Ashbrook, Mesa, AZ 85213Off Market
- $828,1004 bd3 ba2.4k sqft3414 N Ashbrook, Mesa, AZ 85213Off Market
- $911,9004 bd3 ba2.5k sqft2102 E Virginia St, Mesa, AZ 85213Off Market
Nearby schools
GreatSchools rating
- 9/10Hermosa Vista Elementary SchoolGrades: PK-6Distance: 1 mi
- 6/10Stapley Junior High SchoolGrades: 7-9Distance: 1.9 mi
- 6/10Mountain View High SchoolGrades: 9-12Distance: 2.7 mi
Schools provided by the listing agent
- Elementary: Hermosa Vista Elementary School
- Middle: Stapley Junior High School
- High: Mountain View High School
- District: Mesa Unified District
Source: ARMLS. This data may not be complete. We recommend contacting the local school district to confirm school assignments for this home.
Get a cash offer in 3 minutes
Find out how much your home could sell for in as little as 3 minutes with a no-obligation cash offer.
Estimated market value
$925,700
Get a cash offer in 3 minutes
Find out how much your home could sell for in as little as 3 minutes with a no-obligation cash offer.
Estimated market value
$925,700
- Arizona
- Maricopa County
- Mesa
- 85213
- Lehi
- 3357 N ASHBROOK Street E
Nearby cities
Nearby neighborhoods
Nearby zip codes
Other Mesa Topics
