Updated Cape Cod home in Williamsburg Virginia is sure to impress! This lovely home boasts plenty of natural light a 1st Floor Primary & Second Level Suite. Inside, the main level features a spacious living room with wood-burning fireplace- perfect for chilly nights. The 1st Floor primary features a private en-suite with double vanity & an ample linen closet. The Kitchen flaunts grey colored cabinets, updated handles, SS Appliances & NEW Quartz Countertops. A breakfast room & formal fining room complete this level. Upstairs, to the right - the second suite boasts a large closet, linen closet & private ensuite. The 3rd bedroom is generously sized with ample closet space while the "frog" is HUGE with dual walk-in closets! The Climate Controlled Garage makes a perfect home gym, classic car storage, workshop, and more! Love to entertain? The serene fenced-in backyard boasts a deck- perfect for hosting summer BBQs or just lounging and soaking up the sun. Located in the heart of Williamsburg, this home is minutes to all the historic city has to offer including shopping, dining, parks and entertainment. Don't miss out on the opportunity to make this stunning house your forever home! Home will convey with a full 14 month Platinum home warranty to the new home owner!
Sold for $480,000
$480,000
3357 New Castle Dr, Williamsburg, VA 23185
4beds
2,714sqft
Single Family Residence
Built in 1990
0.35 Acres Lot
$537,100 Zestimate®
$177/sqft
$3,313 Estimated rent
Home value
$537,100
$510,000 - $564,000
$3,313/mo
Zestimate® history
Owner options
List your home for rent
$3,313/mo
Rent Zestimate®
Find your next renter with Zillow Rental Manager. Plus, with online applications, you can quickly screen prospective tenants – for free.
$3,313/mo
Rent Zestimate®
Refinance and save
$2,969/mo
Est. payment
Refinancing to a lower rate could help reduce your monthly payments and save thousands over the life of the loan.
$2,969/mo
Est. payment
Explore your selling options
Work with a Zillow partner agent
Leverage their expertise and Zillow's premium Showcase listings to get your home seen by more buyers.
Get startedList with your own agent
Get your home in front of millions of buyers by listing it on Zillow.
Learn how to do itSell it yourself
Take full control of how buyers see your home on Zillow by listing For Sale by Owner (FSBO).
List your homeWhat's special
Zillow last checked:
Listing updated:
Listed by:
Ray Rivera 804-833-5711,
EXP Realty LLC,
Anthony Taylor 803-361-6975,
EXP Realty LLC
Bought with:
Colby Roberts, 0225233518
Howard Hanna William E Wood
Source: CVRMLS,MLS#: 2400384 Originating MLS: Central Virginia Regional MLS
Originating MLS: Central Virginia Regional MLSFacts & features
Interior
Bedrooms & bathrooms
- Bedrooms: 4
- Bathrooms: 4
- Full bathrooms: 3
- 1/2 bathrooms: 1
Primary bedroom
- Description: 1st Floor Primary, Private Ensuite
- Level: First
- Dimensions: 0 x 0
Primary bedroom
- Description: 2nd Primary Bedroom, Ensuite, WI Closet & Linen Cl
- Level: Second
- Dimensions: 0 x 0
Bedroom 2
- Description: Natural Light, LVP Floors, Natural Light, Office
- Level: Second
- Dimensions: 0 x 0
Bedroom 3
- Description: LVP Floors, Dual WI Closets, Large FROG
- Level: Second
- Dimensions: 0 x 0
Additional room
- Description: Breakfast Room, Slidnig Doors
- Level: First
- Dimensions: 0 x 0
Additional room
- Description: Private & Large WI Laundry Room
- Level: Second
- Dimensions: 0 x 0
Dining room
- Description: Formal Dining Room, Fresh Paint, Hdwd Floors
- Level: First
- Dimensions: 0 x 0
Foyer
- Description: Hdwd Floors, Formal Foyer, Updated Light Fixture
- Level: First
- Dimensions: 0 x 0
Other
- Description: Tub & Shower
- Level: First
Other
- Description: Tub & Shower
- Level: Second
Half bath
- Level: First
Kitchen
- Description: Updated Cabinets, Quartz Countertops, SS Appliance
- Level: First
- Dimensions: 0 x 0
Living room
- Description: Large Formal Living Room, Brick FP, LVP FLoors
- Level: First
- Dimensions: 0 x 0
Heating
- Natural Gas, Zoned
Cooling
- Electric, Zoned
Appliances
- Included: Dishwasher, Disposal, Gas Water Heater, Microwave, Oven, Refrigerator
- Laundry: Washer Hookup, Dryer Hookup
Features
- Breakfast Area, Ceiling Fan(s), Dining Area, Separate/Formal Dining Room, Double Vanity, Fireplace, Granite Counters, High Speed Internet, Bath in Primary Bedroom, Main Level Primary, Multiple Primary Suites, Pantry, Recessed Lighting, Cable TV, Wired for Data, Walk-In Closet(s)
- Flooring: Ceramic Tile, Vinyl, Wood
- Windows: Thermal Windows
- Basement: Crawl Space
- Attic: Access Only
- Number of fireplaces: 1
- Fireplace features: Masonry, Wood Burning
Interior area
- Total interior livable area: 2,714 sqft
- Finished area above ground: 2,714
Property
Parking
- Total spaces: 2
- Parking features: Attached, Driveway, Garage, Heated Garage, Oversized, Paved
- Attached garage spaces: 2
- Has uncovered spaces: Yes
Accessibility
- Accessibility features: Accessibility Features, Accessible Full Bath, Accessible Bedroom, Accessible Kitchen
Features
- Levels: Two
- Stories: 2
- Patio & porch: Rear Porch, Front Porch, Deck, Porch
- Exterior features: Deck, Porch, Storage, Shed, Paved Driveway
- Pool features: None
- Fencing: Back Yard,Fenced,Picket
Lot
- Size: 0.35 Acres
- Features: Cul-De-Sac
Details
- Parcel number: 4711400017
- Zoning description: R1
Construction
Type & style
- Home type: SingleFamily
- Architectural style: Cape Cod,Two Story
- Property subtype: Single Family Residence
Materials
- Cedar, Drywall, Frame
- Roof: Shingle
Condition
- Resale
- New construction: No
- Year built: 1990
Utilities & green energy
- Sewer: Public Sewer
- Water: Public
Community & HOA
Community
- Features: Home Owners Association, Playground, Park
- Subdivision: Westray Downs
HOA
- Has HOA: Yes
- HOA fee: $125 quarterly
Location
- Region: Williamsburg
Financial & listing details
- Price per square foot: $177/sqft
- Tax assessed value: $359,600
- Annual tax amount: $2,985
- Date on market: 1/11/2026
- Ownership: Individuals
- Ownership type: Sole Proprietor
Price history
| Date | Event | Price |
|---|---|---|
| 2/13/2024 | Sold | $480,000$177/sqft |
Source:  CVRMLS #2400384 Report a problem CVRMLS #2400384 Report a problem | ||
| 1/19/2024 | Contingent | $480,000$177/sqft |
Source:  REIN Inc. #10515420 Report a problem REIN Inc. #10515420 Report a problem | ||
| 1/17/2024 | Pending sale | $480,000$177/sqft |
Source: CVRMLS #2400384 Report a problem | ||
| 1/6/2024 | Listed for sale | $480,000+3.2%$177/sqft |
Source: REIN Inc. #10515420 Report a problem | ||
| 5/3/2023 | Listing removed | -- |
Source: CVRMLS #2308785 Report a problem | ||
| 4/15/2023 | Listed for sale | $465,000+45.8%$171/sqft |
Source: CVRMLS #2308785 Report a problem | ||
| 8/9/2010 | Sold | $319,000-1.8%$118/sqft |
Source: Public Record Report a problem | ||
| 5/29/2010 | Listed for sale | $325,000$120/sqft |
Source: Liz Moore and Associates #1024067 Report a problem | ||
Public tax history
| Year | Property taxes | Tax assessment |
|---|---|---|
| 2025 | $3,391 | $408,500 |
| 2024 | $3,391 +13.6% | $408,500 +13.6% |
| 2023 | $2,985 | $359,600 |
| 2022 | $2,985 +7.2% | $359,600 +8.5% |
| 2021 | $2,785 | $331,500 |
| 2020 | $2,785 +6% | $331,500 +6% |
| 2019 | $2,626 +4% | $312,600 +4% |
| 2017 | $2,524 +100% | $300,500 |
| 2016 | $1,262 | $300,500 |
| 2015 | $1,262 | $300,500 |
| 2014 | -- | $300,500 +0.5% |
| 2013 | -- | $299,100 |
| 2012 | -- | $299,100 -6.6% |
| 2011 | -- | $320,200 |
| 2010 | -- | $320,200 |
| 2009 | -- | $320,200 |
| 2008 | -- | -- |
| 2007 | -- | -- |
| 2005 | -- | -- |
| 2004 | -- | -- |
| 2003 | -- | -- |
| 2002 | -- | -- |
| 2001 | -- | -- |
Find assessor info on the county website
Neighborhood: 23185
Nearby homes
- $544,9004 bd3 ba2.8k sqft3361 New Castle Dr, Williamsburg, VA 23185Off Market
- $510,8004 bd2 ba2.3k sqft3313 New Castle Dr, Williamsburg, VA 23185Off Market
- $542,8004 bd3 ba2.8k sqft3353 New Castle Dr, Williamsburg, VA 23185Off Market
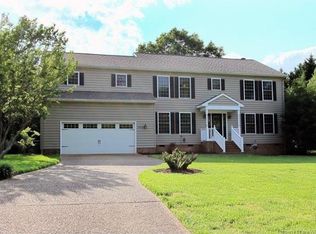
- $411,6003 bd2 ba1.8k sqft3317 New Castle Dr, Williamsburg, VA 23185Off Market

- $467,4004 bd3 ba2.1k sqft3309 New Castle Dr, Williamsburg, VA 23185Off Market
- $478,7004 bd3 ba2.2k sqft3364 New Castle Dr, Williamsburg, VA 23185Off Market
- $479,3504 bd4 ba2.6k sqft4865 Bristol Cir, Williamsburg, VA 23185Sold
- $441,6003 bd3 ba2k sqft3360 New Castle Dr, Williamsburg, VA 23185Off Market
Nearby schools
GreatSchools rating
- 6/10Clara Byrd Baker Elementary SchoolGrades: PK-5Distance: 0.6 mi
- 7/10Berkeley Middle SchoolGrades: 6-8Distance: 1.9 mi
- 5/10Lafayette High SchoolGrades: 9-12Distance: 4.6 mi
Schools provided by the listing agent
- Elementary: Clara Byrd Baker
- Middle: Berkeley
- High: Lafayette
Source: CVRMLS. This data may not be complete. We recommend contacting the local school district to confirm school assignments for this home.


Get pre-qualified for a loan
At Zillow Home Loans, we can pre-qualify you in as little as 5 minutes with no impact to your credit score.An equal housing lender. NMLS #10287.
Sell for more on Zillow
Get a Zillow Showcase℠ listing at no additional cost and you could sell for .
$537,100
2% more
+$10,742
With Zillow Showcase(estimated)
$547,842
- Virginia
- James City County
- Williamsburg
- 23185
- 3357 New Castle Dr
Nearby cities
Nearby zip codes
Other Williamsburg Topics
