Skip main navigation
Sold for $950,000
  • Listed by: Coldwell Banker Realty • John Yasko • Contact: 949-207-8063
    Bought with: Coldwell Banker Realty
    $950,000

    3357 Via Merano, Costa Mesa, CA 92626

    3beds
    1,477sqft
    Townhouse
    Built in 2004
    -- sqft lot
    $1,003,100 Zestimate®
    $643/sqft
    $4,683 Estimated rent

    Home value

    $1,003,100

    $953,000 - $1.05M

    $4,683/mo

    Zestimate® history
    Loading
    Loading...

    Owner options

    List your home for rent

    $4,683/mo

    Rent Zestimate®

    Find your next renter with Zillow Rental Manager. Plus, with online applications, you can quickly screen prospective tenants – for free.

    Learn more

    $4,683/mo

    Rent Zestimate®

    Refinance and save

    $6,243/mo

    Est. payment

    Refinancing to a lower rate could help reduce your monthly payments and save thousands over the life of the loan.

    See today's rates

    $6,243/mo

    Est. payment

    Explore your selling options

    Work with a Zillow partner agent

    Leverage their expertise and Zillow's premium Showcase listings to get your home seen by more buyers.

    Get started

    List with your own agent

    Get your home in front of millions of buyers by listing it on Zillow.

    Learn how to do it

    Sell it yourself

    Take full control of how buyers see your home on Zillow by listing For Sale by Owner (FSBO).

    List your home

    What's special

    Tiled fireplaceDesigner finishesPrivate patioCommunity poolModern livingPrestigious providence park communityRenowned south coast plaza
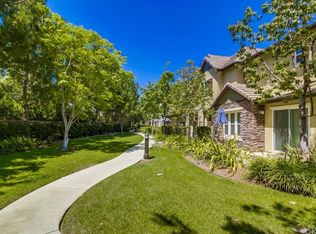
    Nestled within the upscale gated community of The Laurels at Providence Park in the vibrant South Coast Metro area of Costa Mesa, 3357 Via Merano presents an exceptional opportunity for luxurious living. This meticulously crafted 2-story townhome exudes elegance and comfort, boasting a Spanish and European-inspired architectural design. Upon arrival, guests are greeted by lush landscaping and exquisite stone work enhancing the entrance, setting the stage for the sophistication within. Stepping inside, residents are welcomed into an open-concept living space adorned with designer finishes and upgrades throughout. The main level features a seamlessly integrated living and dining area, highlighted by a tiled fireplace and media alcove, creating a cozy ambiance for relaxation for entertainment. The gourmet kitchen is a culinary delight, boasting granite countertops, tile backsplash, and floors, complemented by beautiful white kitchen cabinets and updated stainless steel Whirlpool appliances. Ascending the staircase, residents are led to the upper level where three spacious bedrooms await. The expansive primary suite is a serene retreat, offering a large walk-in closet, seating area and a luxurious ensuite bathroom complete with dual sinks, tile floors, and an upgraded oversized shower with new glass door. This exceptional townhome also includes desirable features such as crown molding, in-ceiling speakers, an upstairs laundry room for added convenience, and a private patio perfect for outdoor gatherings. With a 2-car garage providing direct access, every aspect of modern living is seamlessly catered to. Residents of The Laurels enjoy resort-style amenities, including a community pool and spa, BBQ area, and playground, providing endless opportunities for leisure and recreation. Conveniently located just moments away from the renowned South Coast Plaza, upscale restaurants, the Orange County Performing Arts Center, and John Wayne Airport, this home offers unparalleled urban convenience and is located within the award-winning Newport-Mesa Unified School District and served by Killybrooke (K-8) and Costa Mesa High schools. With easy freeway access, the best of Orange County's beaches, shopping, dining, employment and entertainment destinations are within reach. Experience the epitome of luxury living in this meticulously appointed townhome in the prestigious Providence Park community, where every detail is thoughtfully designed to elevate your lifestyle.

    Zillow last checked:

    Listing updated:

    Listed by:

    John Yasko DRE #01875420 949-207-8063,

    Coldwell Banker Realty,

    Tim Smith DRE #01346878 949-478-2295,

    Coldwell Banker Realty

    Bought with:

    John Yasko, DRE #01875420

    Coldwell Banker Realty

    Tim Smith, DRE #01346878

    Coldwell Banker Realty

    Source: CRMLS,MLS#: NP24058818MLS LogoOriginating MLS: California Regional MLS

    Facts & features

    Interior

    Bedrooms & bathrooms
    • Bedrooms: 3
    • Bathrooms: 3
    • Full bathrooms: 2
    • 1/2 bathrooms: 1
    • Main level bathrooms: 1
    Rooms
    • Room types: Bedroom, Kitchen, Laundry, Primary Bathroom, Primary Bedroom
    Primary bedroom
    • Features: Primary Suite
    Bedroom
    • Features: All Bedrooms Up
    Bathroom
    • Features: Bathroom Exhaust Fan, Bathtub, Dual Sinks, Granite Counters, Linen Closet, Separate Shower, Tub Shower, Walk-In Shower
    Kitchen
    • Features: Granite Counters, Kitchen/Family Room Combo
    Heating
    • Central, Forced Air, Natural Gas
    Cooling
    • Central Air, Electric
    Appliances
    • Included: Dishwasher, Exhaust Fan, Gas Cooktop, Microwave, Dryer, Washer
    • Laundry: Washer Hookup, Gas Dryer Hookup, Inside, Laundry Room, Upper Level
    Features
    • Breakfast Bar, Ceiling Fan(s), Crown Molding, Eat-in Kitchen, Granite Counters, Open Floorplan, Recessed Lighting, Unfurnished, Wired for Data, All Bedrooms Up, Primary Suite
    • Flooring: Carpet, Tile
    • Doors: ENERGY STAR Qualified Doors, Panel Doors
    • Windows: Double Pane Windows, Low-Emissivity Windows, Screens, Shutters
    • Has fireplace: Yes
    • Fireplace features: Gas, Living Room
    • Common walls with other units/homes: 2+ Common Walls,No One Above,No One Below
    Interior area
    • Total interior livable area: 1,477 sqft

    Property

    Parking
    • Total spaces: 2
    • Parking features: Direct Access, Door-Single, Garage
    • Attached garage spaces: 2
    Accessibility
    • Accessibility features: None
    Features
    • Levels: Two
    • Stories: 2
    • Entry location: 1
    • Patio & porch: Concrete, Open, Patio
    • Exterior features: Lighting, Rain Gutters
    • Pool features: Community, Gunite, In Ground, Association
    • Has spa: Yes
    • Spa features: Association, Community, Gunite, In Ground
    • Fencing: None
    • Has view: Yes
    • View description: Neighborhood
    Lot
    • Features: Landscaped, Near Public Transit
    Details
    • Parcel number: 93513437
    • Special conditions: Standard

    Construction

    Type & style
    • Home type: Townhouse
    • Architectural style: French Provincial,Spanish,Patio Home
    • Property subtype: Townhouse
    • Attached to another structure: Yes
    Materials
    • Stucco
    • Foundation: Slab
    • Roof: Tile
    Condition
    • Turnkey
    • New construction: No
    • Year built: 2004
    Details
    • Builder model: A Plan 1
    • Builder name: Standard Pacific

    Utilities & green energy

    • Sewer: Public Sewer
    • Water: Public
    • Utilities for property: Cable Available, Electricity Connected, Natural Gas Connected, Phone Available, Sewer Connected, Water Connected

    Community & HOA

    Community
    • Features: Curbs, Gutter(s), Street Lights, Sidewalks, Gated, Pool
    • Security: Carbon Monoxide Detector(s), Fire Detection System, Fire Sprinkler System, Gated Community, Smoke Detector(s)
    • Subdivision: Laurels @ Providence Ranch (Laur)
    HOA
    • Has HOA: Yes
    • Amenities included: Playground, Pool, Spa/Hot Tub
    • HOA fee: $250 monthly
    • HOA name: The Laurels
    • HOA phone: 949-833-2600
    • Second HOA fee: $178 monthly
    • Second HOA name: Providence Park
    • Second HOA phone: 949-833-2600
    Location
    • Region: Costa Mesa

    Financial & listing details

    • Price per square foot: $643/sqft
    • Tax assessed value: $969,000
    • Annual tax amount: $11,336
    • Date on market: 3/27/2024
    • Cumulative days on market: 7 days
    • Listing terms: Cash,Cash to New Loan,Conventional
    • Inclusions: washer, dryer, refrigerator
    • Exclusions: workbench in garage, televisions, Blink security cameras and modules
    • Road surface type: Paved

    Price history

    DateEventPrice
    5/6/2024Sold$950,000+7.1%$643/sqft
    Source: CRMLS #NP24058818 Report a problem
    4/29/2024Pending sale$887,000$601/sqft
    Source: CRMLS #NP24058818 Report a problem
    4/4/2024Contingent$887,000$601/sqft
    Source: CRMLS #NP24058818 Report a problem
    3/27/2024Listed for sale$887,000+95.1%$601/sqft
    Source: CRMLS #NP24058818 Report a problem
    12/19/2011Listing removed$454,715+9.3%$308/sqft
    Source: Century 21 Superstars #S585489 Report a problem
    7/29/2011Sold$416,000-8.5%$282/sqft
    Source: Public Record Report a problem
    4/27/2011Price change$454,715-3%$308/sqft
    Source: Century 21 Superstars #S585489 Report a problem
    4/9/2011Price change$468,778-3%$317/sqft
    Source: Century 21 Superstars #S585489 Report a problem
    2/28/2011Price change$483,276+8.5%$327/sqft
    Source: CENTURY 21 Superstars #S585489 Report a problem
    2/5/2011Price change$445,548+1.3%$302/sqft
    Source: Century 21 Superstars #S585489 Report a problem
    9/16/2010Price change$440,000-8.3%$298/sqft
    Source: Award, Inc #S585489 Report a problem
    7/1/2010Listed for sale$480,000$325/sqft
    Source: Superstars, Inc. #S585489 Report a problem
    5/22/2010Listing removed$480,000$325/sqft
    Source: Superstars, Inc. #S585489 Report a problem
    3/13/2010Price change$480,000-6.8%$325/sqft
    Source: Superstars, Inc. #S585489 Report a problem
    2/27/2010Listed for sale$515,000$349/sqft
    Source: Superstars, Inc. #S585489 Report a problem
    12/5/2009Listing removed$515,000$349/sqft
    Source: Century 21 Superstars #S585489 Report a problem
    8/16/2009Listed for sale$515,000-7.5%$349/sqft
    Source: Superstars, Inc. #S585489 Report a problem
    11/10/2004Sold$557,000$377/sqft
    Source: Public Record Report a problem

    Public tax history

    YearProperty taxesTax assessment
    2025$11,336 +73.7%$969,000 +89.3%
    2024$6,528 +4.6%$511,900 +2%
    2023$6,240 +4.2%$501,863 +2%
    2022$5,987 +3.5%$492,023 +2%
    2021$5,783 +1.2%$482,376 +1%
    2020$5,714 $477,430 +2%
    2019$5,714 +2.2%$468,069 +2%
    2018$5,593 +3.7%$458,892 +2%
    2017$5,391 $449,895 +2%
    2016$5,391 +2.1%$441,074 +1.5%
    2015$5,278 +4%$434,449 +2%
    2014$5,075 $425,939 +0.5%
    2013-- $424,014 +2%
    2012-- $415,700 -10.4%
    2011-- $464,000 -4.3%
    2010-- $485,000
    2009-- $485,000 -16.2%
    2008-- $579,029
    2007-- $579,029 +2%
    2006-- $567,676 +2%
    2005-- $556,546
    Find assessor info on the county website

    Neighborhood: 92626

    Nearby schools

    GreatSchools rating
    Schools provided by the listing agent
    • Elementary: Killybrooke
    • High: Costa Mesa

    Source: CRMLS. This data may not be complete. We recommend contacting the local school district to confirm school assignments for this home.

    Get a cash offer in 3 minutes
    Find out how much your home could sell for in as little as 3 minutes with a no-obligation cash offer.
    Estimated market value
    $1,003,100
    Get a cash offer in 3 minutes
    Find out how much your home could sell for in as little as 3 minutes with a no-obligation cash offer.
    Estimated market value
    $1,003,100