Skip main navigation
Closed
  • Price Unknown

    33570 Wolf Pl, California, MO 65018

    3beds
    3,195sqft
    Single Family Residence
    Built in 1920
    10 Acres Lot
    $617,200 Zestimate®
    $--/sqft
    $1,742 Estimated rent

    Home value

    $617,200

    $568,000 - $673,000

    $1,742/mo

    Zestimate® history
    Loading
    Loading...

    Owner options

    List your home for rent

    $1,742/mo

    Rent Zestimate®

    Find your next renter with Zillow Rental Manager. Plus, with online applications, you can quickly screen prospective tenants – for free.

    Learn more

    $1,742/mo

    Rent Zestimate®

    Refinance and save

    Refinancing to a lower rate could help reduce your monthly payments and save thousands over the life of the loan.

    See today's rates

    Explore your selling options

    Work with a Zillow partner agent

    Leverage their expertise and Zillow's premium Showcase listings to get your home seen by more buyers.

    Get started

    List with your own agent

    Get your home in front of millions of buyers by listing it on Zillow.

    Learn how to do it

    Sell it yourself

    Take full control of how buyers see your home on Zillow by listing For Sale by Owner (FSBO).

    List your home

    What's special

    Beautiful hardwoodNew granite countertopsNew pex plumbingNew paint throughoutFabulous kitchenHuge sunroomBonus room
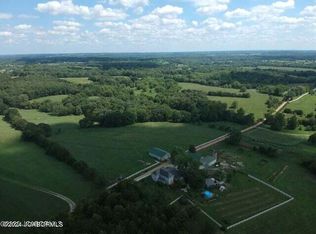
    UPDATE: additional 20 acres and machine shed possibly available as well. This is a fantastic property just 15 minutes west of Jeff City in Moniteau County. The home sits on the west side of Wolf Run on 10 acres with a 30x40 shop, a 28x60 shop, and a 24x24 garden house. The land is beautiful, mostly open and gently rolling. The home has recently (2021) been extensively renovated with beautiful hardwood and tile floors, tall ceilings, a fabulous kitchen with new granite countertops, heated tile floor in the main floor bathroom as well as a grand walk-in shower and new paint throughout the entire home. Off the kitchen is a convenient laundry room, and just down the hall is a huge sunroom that walks out onto a large, shaded deck. You will also find a large dining room, a large living room, and a large study on the main floor, as well as an entry/mudroom leading out to the two car attached garage. Upstairs you will find 3 nice sized bedrooms and one full bath, as well as a bonus room that could be used as a primary suite. There is also a partial basement that could be used for storage, etc. Another important update that was recently made was all new pex plumbing throughout the home. The entire property has been very well taken care of and would make a great small farm.

    Zillow last checked:

    Listing updated:

    Listed by:

    Shane Dunnaway 573-291-7490,

    Keystone Property Solutions

    Bought with:

    Marcelle Fuller, 2000153238

    REMAX Jefferson City

    Source: JCMLS,MLS#: 10065942MLS Logo

    Facts & features

    Interior

    Bedrooms & bathrooms
    • Bedrooms: 3
    • Bathrooms: 2
    • Full bathrooms: 2
    Primary bedroom
    • Description: attached sewing room could make primary suite
    • Level: Upper
    • Area: 202.5 Square Feet
    • Dimensions: 15 x 13.5
    Bedroom 2
    • Level: Upper
    • Area: 225 Square Feet
    • Dimensions: 15 x 15
    Bedroom 3
    • Level: Upper
    • Area: 195 Square Feet
    • Dimensions: 15 x 13
    Dining room
    • Level: Main
    • Area: 240 Square Feet
    • Dimensions: 16 x 15
    Hearth room
    • Description: partially sunken, fireplace
    • Level: Main
    • Area: 408 Square Feet
    • Dimensions: 34 x 12
    Kitchen
    • Description: granite countertops, above and below cabinet light
    • Level: Main
    • Area: 202.5 Square Feet
    • Dimensions: 15 x 13.5
    Laundry
    • Level: Main
    • Area: 60 Square Feet
    • Dimensions: 10 x 6
    Living room
    • Description: tv stays
    • Level: Main
    • Area: 225 Square Feet
    • Dimensions: 15 x 15
    Study
    • Description: lots of built in shelves, rolling ladder
    • Level: Main
    • Area: 225 Square Feet
    • Dimensions: 15 x 15
    Sunroom
    • Description: lots of windows, beautiful setting
    • Level: Main
    • Area: 400 Square Feet
    • Dimensions: 20 x 20
    Heating
    • Forced Air, Electric, Heat Pump
    Cooling
    • Central Air
    Appliances
    • Included: Range Hood, Range, Dishwasher, Disposal, Dryer, Microwave, Propane Tank - Owned, Refrigerator, Washer
    Features
    • Flooring: Wood
    • Basement: Interior Entry,Partial
    • Has fireplace: Yes
    • Fireplace features: Gas
    Interior area
    • Total structure area: 3,195
    • Total interior livable area: 3,195 sqft
    • Finished area above ground: 3,195
    • Finished area below ground: 0

    Property

    Parking
    • Details: Main
    Features
    • Levels: Two
    Lot
    • Size: 10 Acres
    • Dimensions: 10 acres

    Construction

    Type & style
    • Home type: SingleFamily
    • Property subtype: Single Family Residence
    Materials
    • Vinyl Siding
    Condition
    • Year built: 1920

    Utilities & green energy

    • Sewer: Lagoon
    • Water: Well

    Community & neighborhood

    Location
    • Region: California

    Other

    Other facts
    • Listing terms: FHA,Government,Cash,Conventional,Rural Development,VA Loan

    Price history

    DateEventPrice
    2/1/2024Sold--
    Source: JCMLS #10065942 Report a problem
    1/21/2024Pending sale$565,000$177/sqft
    Source: JCMLS #10065942 Report a problem
    1/11/2024Price change$565,000-1.7%$177/sqft
    Source: JCMLS #10065942 Report a problem
    11/3/2023Price change$575,000-28%$180/sqft
    Source: JCMLS #10065942 Report a problem
    8/1/2023Listed for sale$799,000$250/sqft
    Source: JCMLS #10065942 Report a problem

    Public tax history

    Tax history is unavailable.

    Neighborhood: 65018

    Nearby schools

    GreatSchools rating
    Sell for more on Zillow
    Get a Zillow Showcase℠ listing at no additional cost and you could sell for .
    $617,200
    2% more
    +$12,344
    With Zillow Showcase(estimated)
    $629,544