Skip main navigation
Sold for $550,000
  • $550,000

    33572 Lamparter Dr, Sterling Heights, MI 48310

    4beds
    4,023sqft
    Single Family Residence
    Built in 1999
    7,840.8 Square Feet Lot
    $565,200 Zestimate®
    $137/sqft
    $3,579 Estimated rent

    Home value

    $565,200

    $537,000 - $593,000

    $3,579/mo

    Zestimate® history
    Loading
    Loading...

    Owner options

    List your home for rent

    $3,579/mo

    Rent Zestimate®

    Find your next renter with Zillow Rental Manager. Plus, with online applications, you can quickly screen prospective tenants – for free.

    Learn more

    $3,579/mo

    Rent Zestimate®

    Refinance and save

    $3,741/mo

    Est. payment

    Refinancing to a lower rate could help reduce your monthly payments and save thousands over the life of the loan.

    See today's rates

    $3,741/mo

    Est. payment

    Explore your selling options

    Work with a Zillow partner agent

    Leverage their expertise and Zillow's premium Showcase listings to get your home seen by more buyers.

    Get started

    List with your own agent

    Get your home in front of millions of buyers by listing it on Zillow.

    Learn how to do it

    Sell it yourself

    Take full control of how buyers see your home on Zillow by listing For Sale by Owner (FSBO).

    List your home

    What's special

    Extra large drivewayBeautiful landscapingSolar lightsFlex roomHuge recreationalPerfect gardenLarge great room
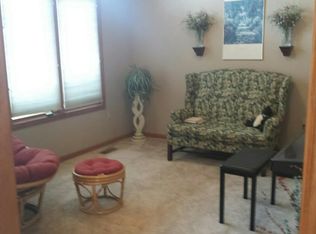
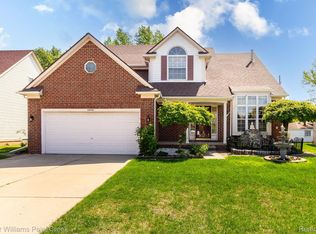
    Your search is over! This well maintained cape cod has it all. Open the door to a large great room with beautiful skylights and an updated kitchen. This large first floor also contains a primary suite, a flex room, and even a first floor laundry, all with granite or bamboo floors. Upstairs you will find three generously sized bedrooms and a full bathroom with bamboo flooring throughout. Over 1500 square feet of finished basement has a huge recreational/family room (with additional ventilation), a bonus room, a third full bathroom, and plenty of storage. Extra large driveway with brick pavers leads to the covered entry. Beautiful landscaping and deck with solar lights to enjoy the outdoors. The backyard has a shed and the perfect garden set up with rain water retainers, ideal for anyone who has a green thumb. All appliances stay. This once model home and rare gem won't last long on the market. MULTIPLE OFFERS RECEIVED. HIGHEST AND BEST DUE BY 6PM FRIDAY 4/26.

    Zillow last checked:

    Listing updated:

    Listed by:

    Nhon Tran 248-658-8156,

    Real Estate One-Sterling Heights

    Bought with:

    Mohammad M Alom, 6501442367

    Real Estate Advantage

    Source: Realcomp II,MLS#: 20240025658MLS Logo

    Facts & features

    Interior

    Bedrooms & bathrooms
    • Bedrooms: 4
    • Bathrooms: 4
    • Full bathrooms: 3
    • 1/2 bathrooms: 1
    Primary bedroom
    • Level: Entry
    • Area: 300
    • Dimensions: 20 x 15
    Bedroom
    • Level: Second
    • Area: 196
    • Dimensions: 14 x 14
    Bedroom
    • Level: Second
    • Area: 156
    • Dimensions: 13 x 12
    Bedroom
    • Level: Second
    • Area: 169
    • Dimensions: 13 x 13
    Primary bathroom
    • Level: Entry
    • Area: 112
    • Dimensions: 8 x 14
    Other
    • Level: Second
    • Area: 50
    • Dimensions: 10 x 5
    Other
    • Level: Basement
    • Area: 91
    • Dimensions: 7 x 13
    Other
    • Level: Entry
    • Area: 30
    • Dimensions: 5 x 6
    Bonus room
    • Level: Basement
    • Area: 182
    • Dimensions: 13 x 14
    Dining room
    • Level: Entry
    • Area: 156
    • Dimensions: 13 x 12
    Family room
    • Level: Basement
    • Area: 720
    • Dimensions: 30 x 24
    Flex room
    • Level: Entry
    • Area: 130
    • Dimensions: 13 x 10
    Great room
    • Level: Entry
    • Area: 336
    • Dimensions: 21 x 16
    Kitchen
    • Level: Entry
    • Area: 156
    • Dimensions: 13 x 12
    Laundry
    • Level: Entry
    • Area: 35
    • Dimensions: 7 x 5
    Heating
    • ENERGYSTAR Qualified Furnace Equipment, Forced Air, Natural Gas
    Cooling
    • Ceiling Fans, Central Air
    Appliances
    • Included: Dishwasher, Disposal, Dryer, Free Standing Gas Range, Free Standing Refrigerator, Microwave
    Features
    • Basement: Finished,Full
    • Has fireplace: Yes
    • Fireplace features: Gas, Great Room
    Interior area
    • Total interior livable area: 4,023 sqft
    • Finished area above ground: 2,440
    • Finished area below ground: 1,583

    Property

    Parking
    • Total spaces: 2.5
    • Parking features: Twoand Half Car Garage, Attached
    • Attached garage spaces: 2.5
    Features
    • Levels: Two
    • Stories: 2
    • Entry location: GroundLevel
    • Pool features: None
    Lot
    • Size: 7,840 sqft
    • Dimensions: 60.00 x 130.00
    Details
    • Parcel number: 1031303028
    • Special conditions: Short Sale No,Standard

    Construction

    Type & style
    • Home type: SingleFamily
    • Architectural style: Cape Cod,Contemporary
    • Property subtype: Single Family Residence
    Materials
    • Brick
    • Foundation: Basement, Poured, Sump Pump
    Condition
    • New construction: No
    • Year built: 1999
    • Major remodel year: 2019

    Utilities & green energy

    • Sewer: Public Sewer
    • Water: Community

    Community & neighborhood

    Location
    • Region: Sterling Heights
    • Subdivision: EAST OAK POINTE

    HOA & financial

    HOA
    • Has HOA: Yes
    • HOA fee: $180 annually

    Other

    Other facts
    • Listing agreement: Exclusive Right To Sell
    • Listing terms: Cash,Conventional,FHA,Va Loan,Warranty Deed

    Price history

    DateEventPrice
    5/24/2024Sold$550,000+12.2%$137/sqft
    Source: Realcomp II #20240025658 Report a problem
    4/28/2024Pending sale$490,000$122/sqft
    Source: Realcomp II #20240025658 Report a problem
    4/24/2024Listed for sale$490,000$122/sqft
    Source: Realcomp II #20240025658 Report a problem

    Public tax history

    YearProperty taxesTax assessment
    2025$5,724 +5.1%$217,700 +15.8%
    2024$5,446 +7.1%$188,000 +11.4%
    2023$5,083 -3.2%$168,700 +13.8%
    2022$5,254 $148,200 +4.4%
    2021-- $142,000 +1.1%
    2020-- $140,400 +1.1%
    2019-- $138,900 +8.4%
    2018$4,790 $128,100 +6.2%
    2017-- $120,600
    2016-- $120,600 +6.7%
    2015-- $113,000 +9.2%
    2014-- $103,500
    2012-- --
    2009-- --
    2001$4,022 +5.9%$114,000 +1.7%
    2000$3,797 $112,100

    Find assessor info on the county website

    Neighborhood: 48310

    Nearby schools

    GreatSchools rating
    Get a cash offer in 3 minutes
    Find out how much your home could sell for in as little as 3 minutes with a no-obligation cash offer.
    Estimated market value
    $565,200
    Get a cash offer in 3 minutes
    Find out how much your home could sell for in as little as 3 minutes with a no-obligation cash offer.
    Estimated market value
    $565,200